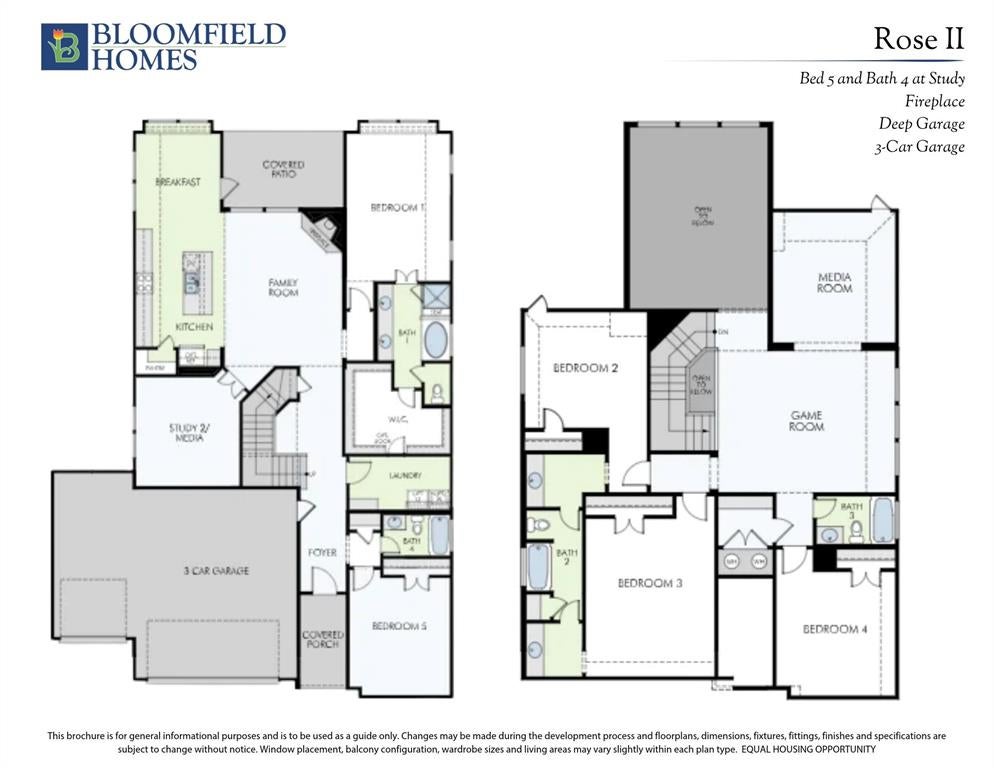
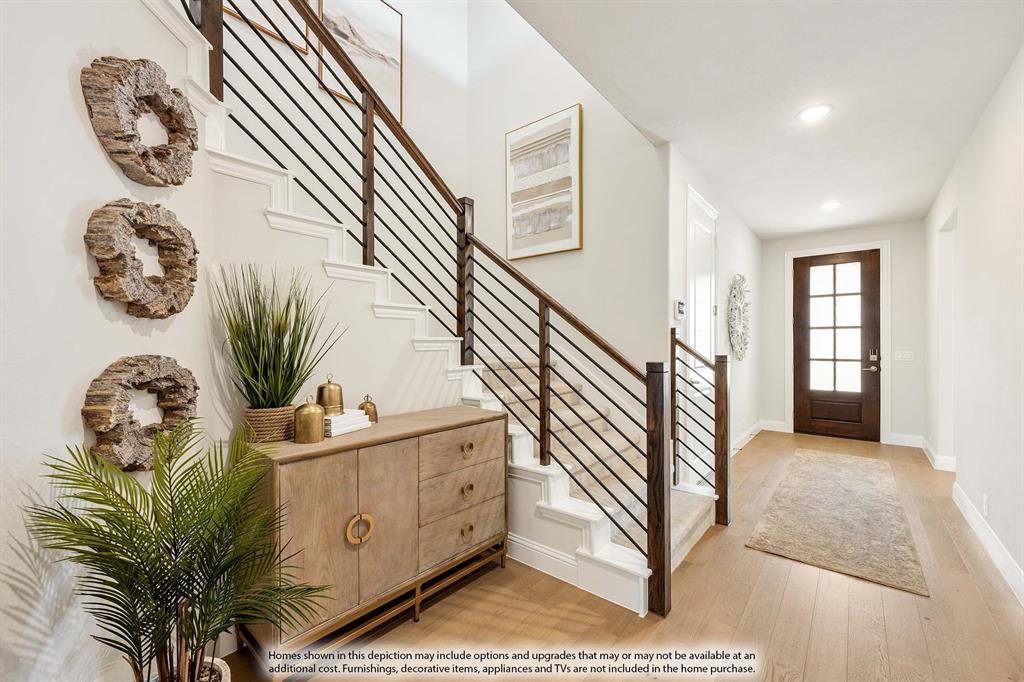
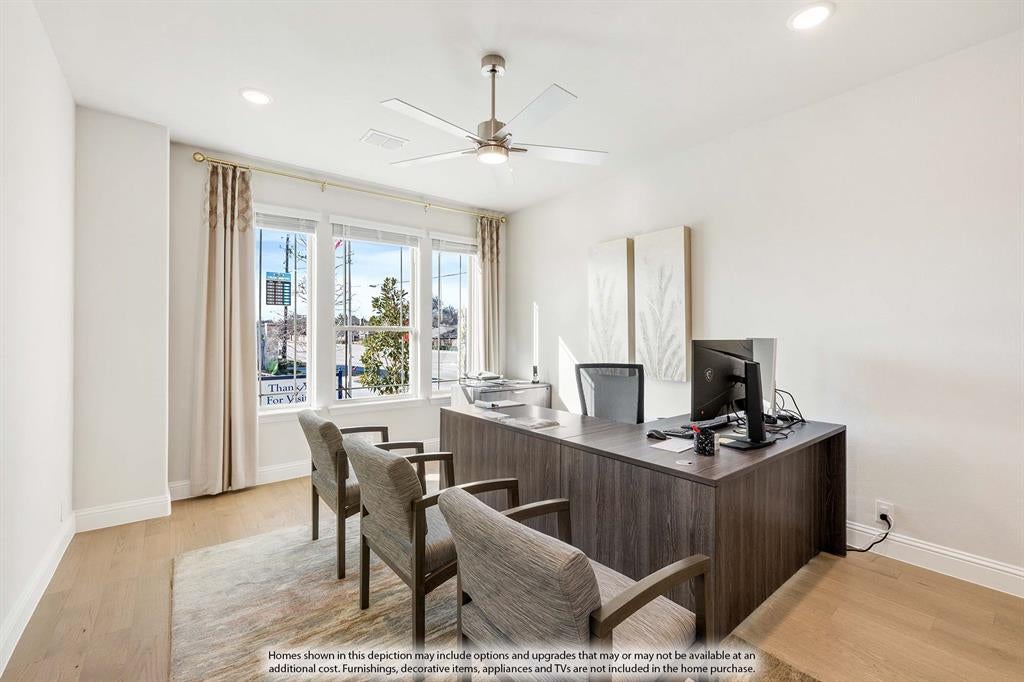
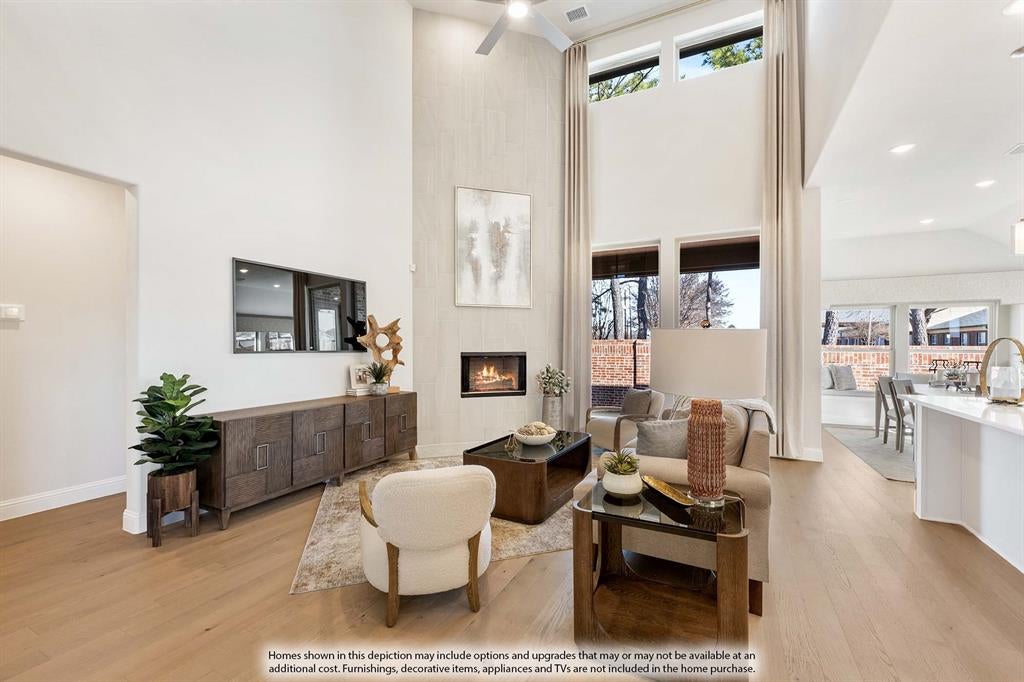
NEW! NEVER LIVED IN. Estimated completion December 2026. Bloomfield Homes' Rose II offers 5 bedrooms, 4 full baths, and a 3-car garage in a two-story design on an interior lot in Grace Park. The garage brings more than an extra bay: added depth in the 2-car section creates useful room for storage or a workbench. Brick and stone, cedar garage doors, front uplights, and an 8-foot entry door establish the exterior. Inside, oak wood floors and a full oak staircase set the tone, with horizontal railing opening views between the game room and vaulted two-story family room. A direct-vent gas fireplace with tile to the ceiling anchors the gathering space. The Deluxe Kitchen answers with painted Shaker cabinets, quartz countertops, a mosaic backsplash, and double ovens paired with a 5-burner gas cooktop. Pendant and under-cabinet lighting keep the island and counters well lit, while a breakfast window seat gives dining its own detail. French doors enclose a separate downstairs study. The primary suite also stays on the main level, with wood flooring, a window seat, and a bath featuring separate vanities, quartz counters, a garden tub, and a shower. Its walk-in closet connects directly to the laundry room. Near the entry, another bedroom sits beside a full bath. Upstairs, 3 bedrooms share 2 full baths, including a Jack and Jill layout, while the game room and separate media room offer distinct gathering spaces. A covered patio with a gas stub extends the living area outdoors. Upper utility cabinets, blinds, gutters, and a landscaped, fenced yard with sprinklers complete the details. Visit Bloomfield Homes' Grace Park model today!
Save
Ask
Tour
Hide
Share
Listing Snapshot
Price
$987,006
Days On Site
11 Days
Bedrooms
5
Inside Area (SqFt)
3,620 sqft
Total Baths
4
Full Baths
4
Partial Baths
N/A
Lot Size
0.1399 Acres
Year Built
2026
MLS Number
21419304
Status
Active
Property Tax
N/A
HOA/Condo/Coop Fees
$75 monthly
Sq Ft Source
N/A
Friends & Family
React
Invite
Recent Activity
2 days ago
Listing updated with changes from the MLS
a week ago
Price changed to $987,006
2 weeks ago
Listing first seen on site
General Features
Acres
0.1399
Attached Garage
Yes
Foundation
Slab
Garage
Yes
Garage Spaces
3
Levels
Two
Parking
CoveredDirect AccessDrivewayEnclosedGarageGarage Door OpenerGarage Faces FrontOversizedAttached
Property Condition
New Construction
Property Sub Type
Single Family Residence
Security
Carbon Monoxide Detector(s)Smoke Detector(s)
Sewer
Public Sewer
Style
Traditional
Utilities
Cable Available
Water Source
Public
Interior Features
Appliances
DishwasherDisposalGas CooktopGas OvenGas RangeMicrowaveTankless Water HeaterVented Exhaust Fan
Cooling
Ceiling Fan(s)Central AirElectric
Fireplace
Yes
Fireplace Features
Family RoomGasGas StarterGas Log
Fireplaces
1
Flooring
CarpetTileWood
Heating
Exhaust FanCentralFireplace(s)Natural Gas
Interior
Built-in FeaturesDouble VanityEat-in KitchenKitchen IslandOpen FloorplanPantryWalk-In Closet(s)High Speed Internet
Window Features
Window Coverings
Bedroom
Dimensions - 12 x 12Level - Second
Breakfast Room
Dimensions - 10 x 9Level - First
Game Room
Dimensions - 18 x 14Level - Second
Kitchen
Dimensions - 8 x 16Level - FirstFeatures - Breakfast Bar, Eat-in Kitchen, Kitchen Island, Pantry
Living Room
Dimensions - 14 x 18Level - First
Master Bedroom
Dimensions - 12 x 18Level - FirstFeatures - Walk-In Closet(s)
Media Room
Dimensions - 12 x 13Level - Second
Mud Room
Dimensions - 12 x 5Level - First
Office
Dimensions - 12 x 13Level - First
Save
Ask
Tour
Hide
Share
Exterior Features
Construction Details
BrickStone
Exterior
Rain GuttersLightingPrivate Yard
Fencing
Back YardFencedPrivacyWood
Lot Features
Few TreesInterior LotLandscapedSubdivided
Patio And Porch
CoveredFront PorchPatio
Roof
Composition
Windows/Doors
Window Coverings
Community Features
Association Fee
$900.0
Association Fee Frequency
Annually
School District
Hurst-Euless-Bedford ISD
Financing Terms Available
CashConventionalFHAVA Loan
Schools
School District
Hurst-Euless-Bedford ISD
Elementary School
Spring Garden
Middle School
Harwood
High School
Trinity
Listing courtesy of Marsha Ashlock of Visions Realty & Investments marsha@visionsrealty.com