Save
Ask
Tour
Hide
Share
$439,900
4 Days On Site

5593 Greenview Court
North Richland Hills, TX 76148

For Sale|Single Family Residence|Active
3
Beds
2
Total Baths
2
Full Baths
2,027
SqFt
$217
/SqFt
1999
Built
Subdivision:
Meadowlakes Villas Add
County:
Tarrant

Due to the health concerns created by Coronavirus we are offering personal 1-1 online video walkthough tours where possible.
Call Now: 682.386.1216
Is this the listing for you? We can help make it yours.
682.386.1216
5593 Greenview Court5593 Greenview Court5593 Greenview Court5593 Greenview Court
Save
Ask
Tour
Hide
Share

Mortgage Calculator

Monthly Payment (Est.)

Enter an interest rate to see your estimated monthly payment.
Calculator powered by Showcase IDX, a Constellation1 Company. Copyright ©2026 Information is deemed reliable but not guaranteed.

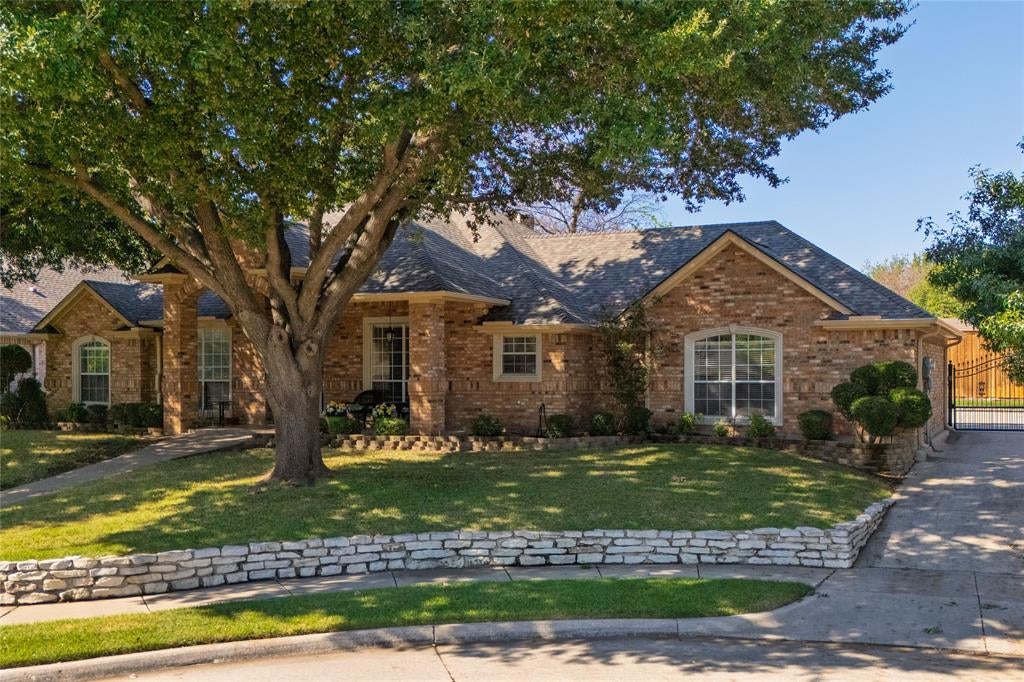
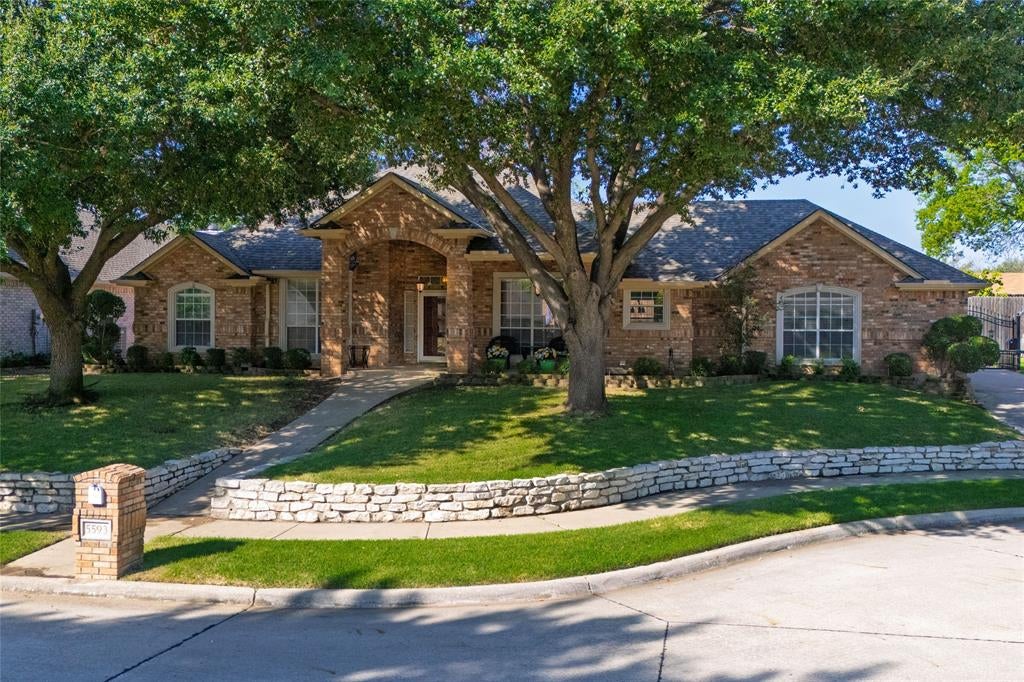
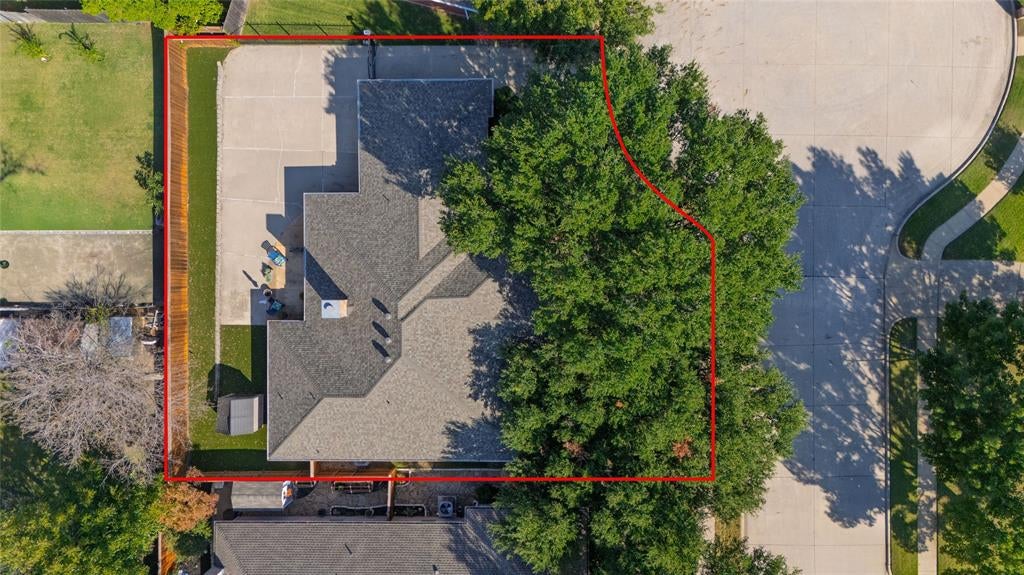
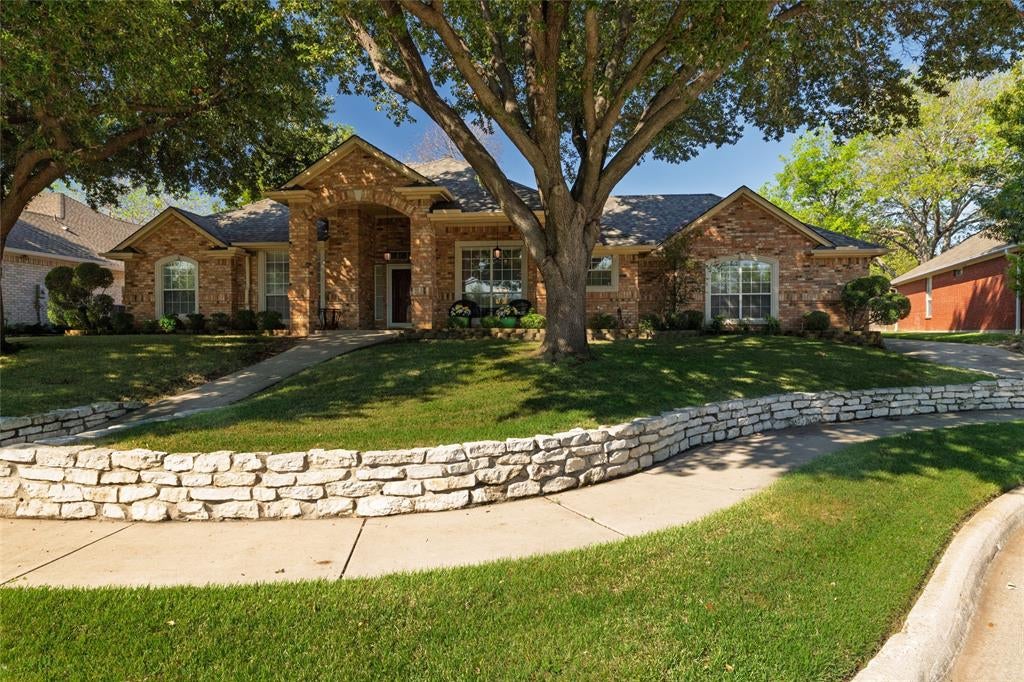
Located on a desirable cul-de-sac lot in a peaceful gated community, this beautifully remodeled home in North Richland Hills offers an inviting blend of modern updates, spacious living areas, and low-maintenance outdoor living. With beautiful oak wood floors, an open-concept layout, and thoughtful upgrades throughout, this home is designed for both everyday comfort and effortless entertaining. Step inside to discover formal living and dining areas featuring beautiful oak wood floors that flow throughout the home, adding warmth and timeless appeal. The open-concept kitchen connects seamlessly to the main living area, creating a welcoming space for gathering and entertaining. The kitchen features granite countertops, updated stainless steel appliances, abundant cabinetry, and generous preparation space. Just beyond, the inviting living room features a cozy fireplace, perfect for relaxing evenings at home. The spacious primary suite offers a comfortable retreat with a beautifully remodeled bathroom and generous walk-in closet. Two additional bedrooms and dedicated office provide versatile space for guests, a home office, hobbies, or everyday needs. Step outside to enjoy a private, low-maintenance backyard featuring artificial turf, a covered patio, and a convenient storage shed. Whether enjoying morning coffee, dining outdoors, or simply unwinding, this outdoor space offers comfort without the hassle of extensive yard maintenance. An oversized two-car rear-entry garage with gated access adds convenience and privacy. Located in Birdville ISD and just minutes from Iron Horse Golf Course, Highway 820, shopping, dining, and everyday amenities, this North Richland Hills home offers an ideal combination of comfort, thoughtful updates, and convenient access to everything the area has to offer. The home also has a new roof installed in September. Come experience all this beautifully remodeled home has to offer!

Save
Ask
Tour
Hide
Share
Listing Snapshot
Price 
$439,900
Days On Site 
4 Days
Bedrooms 
3
Inside Area (SqFt) 
2,027 sqft
Total Baths 
2
Full Baths 
2
Partial Baths 
N/A
Lot Size 
0.21 Acres
Year Built 
1999
MLS® Number 
21407449
Status 
Active
Property Tax 
$8,420
HOA/Condo/Coop Fees 
$58.33 monthly
Sq Ft Source 
N/A
Friends & Family
Recent Activity
4 days agoListing updated with changes from the MLS®
4 days agoListing first seen on site
General Features
Acres 
0.21
Attached Garage 
Yes
Foundation 
Slab
Garage 
Yes
Garage Spaces 
2
Levels 
One
Parking 
CoveredDrivewayElectric GateGarageGarage Faces RearGatedOversizedAttached
Property Sub Type 
Single Family Residence
Security 
Gated Community
Sewer 
Public Sewer
Special Circumstances 
Standard
Style 
Traditional
Utilities 
Cable AvailableUnderground Utilities
Water Source 
Public
Interior Features
Appliances 
DishwasherDisposalElectric RangeTankless Water Heater
Cooling 
Ceiling Fan(s)Central AirElectric
Fireplace 
Yes
Fireplace Features 
Living RoomWood Burning
Fireplaces 
1
Flooring 
CarpetCeramic TileWood
Heating 
CentralElectric
Interior 
Built-in FeaturesEat-in KitchenGranite CountersWalk-In Closet(s)High Speed Internet
Window Features 
Window Coverings
Bedroom 
Dimensions - 11 x 10Level - First
Dining Room 
Dimensions - 13 x 11Level - First
Kitchen 
Dimensions - 13 x 12Level - FirstFeatures - Breakfast Bar, Eat-in Kitchen, Pantry
Living Room 
Dimensions - 19 x 16Level - FirstFeatures - Ceiling Fan(s)
Master Bedroom 
Dimensions - 16 x 12Level - FirstFeatures - Ceiling Fan(s), Walk-In Closet(s)
Office 
Dimensions - 12 x 11Level - First
Utility Room 
Dimensions - 8 x 6Level - First
Save
Ask
Tour
Hide
Share
Exterior Features
Construction Details 
Brick
Exterior 
Rain GuttersPrivate YardStorage
Fencing 
WoodWrought Iron
Lot Features 
Cul-De-SacInterior Lot
Patio And Porch 
Covered
Roof 
Composition
Windows/Doors 
Window Coverings
Community Features
Association Fee 
$700.0
Association Fee Frequency 
Annually
Community Features 
Gated
School District 
Birdville ISD
Financing Terms Available 
CashConventionalFHAVA Loan
Schools
School District
Birdville ISD
Elementary School
Northridg
Middle School
Norichland
High School
Richland
Listing courtesy of Aaron Kinn of eXp Realty LLC aaron@kinnre.com


© 2020 North Texas Real Estate Information Systems. All rights reserved. Information is deemed reliable but is not guaranteed accurate by the MLS or NTREIS. The information being provided is for the consumer's personal, non-commercial use, and may not be reproduced, redistributed, or used for any purpose other than to identify prospective properties consumers may be interested in purchasing.
Last checked: 2026-10-14 07:32 PM CDT

Neighborhood & Commute
Source: Walkscore
Disclosure: Community information and market data powered by Constellation Data Labs. Information is deemed reliable but not guaranteed.
Save
Ask
Tour
Hide
Share