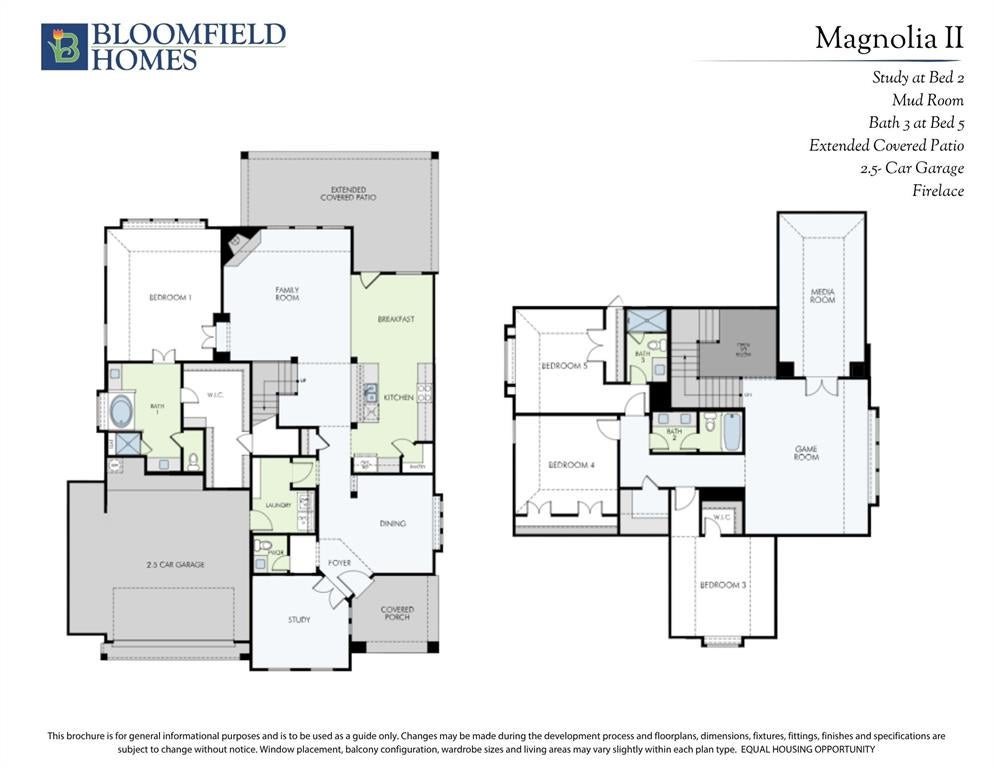
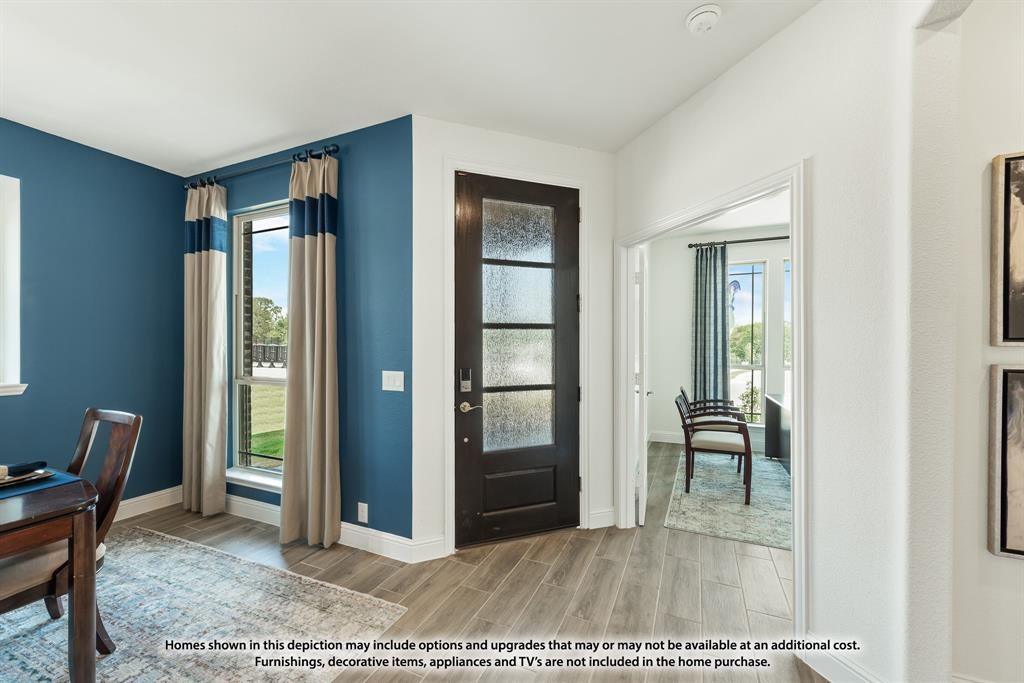
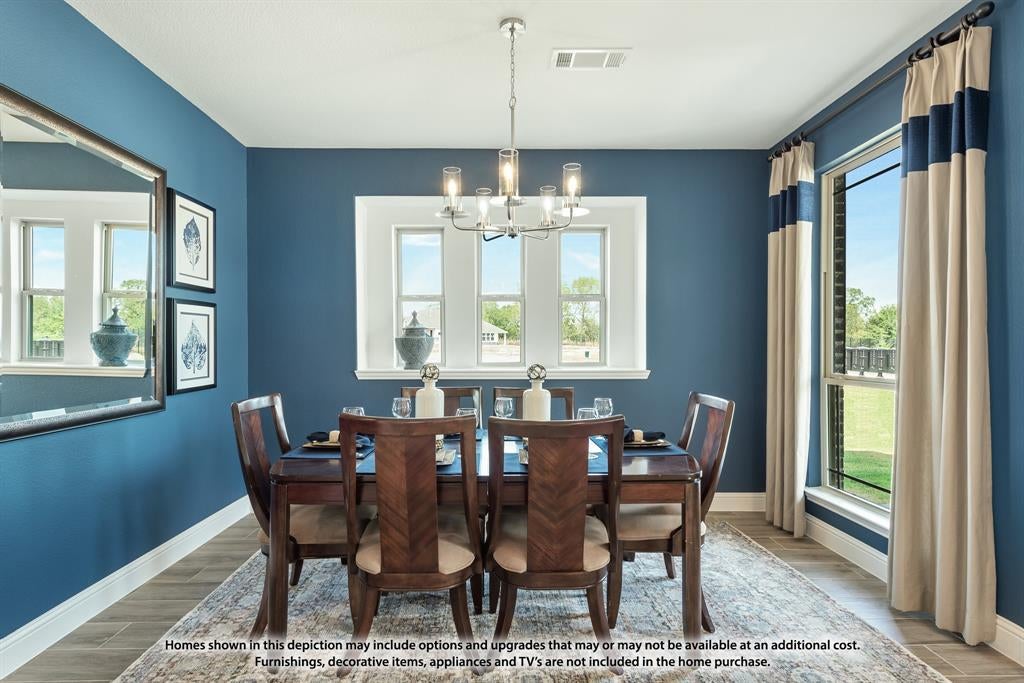
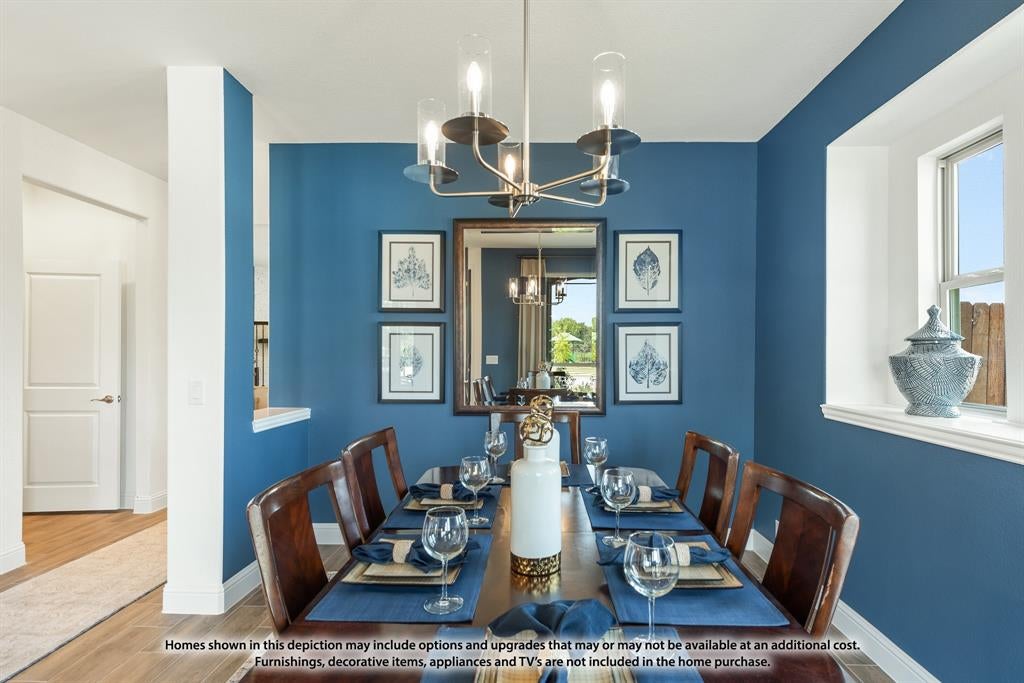
NEW! NEVER LIVED IN. Estimated completion November 2026. Bloomfield Homes' two-story Magnolia II offers 4 bedrooms, 3 full baths, a powder bath, and a 2.5-car garage in Grace Park. The extended patio wraps around the rear living spaces, creating space for outdoor dining and lounging, with a gas stub ready for a future grill. Inside, site-finished oak floors warm the entry, study, dining room, kitchen, and family room. A direct-vent fireplace with tile reaching the ceiling gives the family room a striking corner focal point. The Deluxe Kitchen pairs veined quartz counters with a mosaic backsplash, 3 pendant lights, and under-cabinet lighting. Double ovens, a 5-burner gas cooktop, a built-in microwave, and a vent hood handle the cooking, while an island trash pull-out and corner pantry keep practical details close. The formal dining room sits near the foyer, with a breakfast area beside the patio for everyday meals. Across the entry, glass French doors define the study. The primary suite stays downstairs and includes separate vanities, a garden tub, a separate shower, and a walk-in closet. Upstairs, the game room and enclosed media room offer distinct entertainment spaces, joined by 3 bedrooms and 2 full baths. One bath features an upgraded shower with textured tile, while upgraded carpet softens the bedrooms and upstairs spaces. Horizontal stair railing and 8' first-floor doors carry a contemporary feel through the home. A mud room, included blinds, and a tankless water heater add convenience, and the extra half-bay in the garage provides storage or project space. Cedar garage doors, an 8' front door, 5 uplights, and gutters finish the exterior. Visit Bloomfield Homes' Grace Park model today!
Save
Ask
Tour
Hide
Share
Listing Snapshot
Price
$952,635
Days On Site
26 Days
Bedrooms
4
Inside Area (SqFt)
3,430 sqft
Total Baths
4
Full Baths
3
Partial Baths
1
Lot Size
0.1694 Acres
Year Built
2026
MLS Number
21406735
Status
Active
Property Tax
N/A
HOA/Condo/Coop Fees
$75 monthly
Sq Ft Source
N/A
Friends & Family
React
Invite
Recent Activity
2 days ago
Listing updated with changes from the MLS
4 weeks ago
Price changed to $952,635
4 weeks ago
Listing first seen on site
General Features
Acres
0.1694
Attached Garage
Yes
Foundation
Slab
Garage
Yes
Garage Spaces
2
Levels
Two
Parking
CoveredDirect AccessDrivewayEnclosedGarageGarage Door OpenerGarage Faces FrontOversizedAttached
Property Condition
New Construction
Property Sub Type
Single Family Residence
Security
Carbon Monoxide Detector(s)Smoke Detector(s)
Sewer
Public Sewer
Style
Traditional
Utilities
Cable Available
Water Source
Public
Interior Features
Appliances
DishwasherDisposalGas CooktopMicrowaveDouble OvenTankless Water HeaterVented Exhaust Fan
Cooling
Ceiling Fan(s)Central AirElectric
Fireplace
Yes
Fireplace Features
Family RoomGas Starter
Fireplaces
1
Flooring
CarpetTileWood
Heating
Exhaust FanCentralFireplace(s)Natural Gas
Interior
Built-in FeaturesDouble VanityEat-in KitchenKitchen IslandOpen FloorplanPantryWalk-In Closet(s)High Speed Internet
Laundry Features
Washer Hookup
Window Features
Window Coverings
Bedroom
Dimensions - 12 x 12Level - Second
Breakfast Room
Dimensions - 11 x 11Level - First
Kitchen
Dimensions - 8 x 13Level - FirstFeatures - Breakfast Bar, Eat-in Kitchen, Kitchen Island, Pantry
Master Bedroom
Dimensions - 15 x 7Level - FirstFeatures - Walk-In Closet(s)
Media Room
Dimensions - 10 x 20Level - Second
Office
Dimensions - 12 x 12Level - First
Save
Ask
Tour
Hide
Share
Exterior Features
Construction Details
BrickStone
Exterior
BalconyRain GuttersPrivate Yard
Fencing
Back YardFencedPrivacyWood
Lot Features
Few TreesInterior LotLandscapedSubdivided
Patio And Porch
CoveredFront PorchPatio
Roof
Composition
Windows/Doors
Window Coverings
Community Features
Association Fee
$900.0
Association Fee Frequency
Annually
Community Features
Park
School District
Hurst-Euless-Bedford ISD
Financing Terms Available
CashConventionalFHAVA Loan
Schools
School District
Hurst-Euless-Bedford ISD
Elementary School
Spring Garden
Middle School
Harwood
High School
Trinity
Listing courtesy of Marsha Ashlock of Visions Realty & Investments marsha@visionsrealty.com