Save
Ask
Tour
Hide
Share
$475,000
8 Days On Site

8824 Jason Court
North Richland Hills, TX 76182

For Sale|Single Family Residence|Active
3
Beds
3
Total Baths
2
Full Baths
1
Partial Bath
2,191
SqFt
$217
/SqFt
1993
Built
Subdivision:
Eden Meadows Estates
County:
Tarrant

Due to the health concerns created by Coronavirus we are offering personal 1-1 online video walkthough tours where possible.

Call Now: 682.386.1216
Is this the listing for you? We can help make it yours.
682.386.1216
8824 Jason Court8824 Jason Court8824 Jason Court8824 Jason Court
Save
Ask
Tour
Hide
Share

Mortgage Calculator

Monthly Payment (Est.)

Enter an interest rate to see your estimated monthly payment.
Calculator powered by Showcase IDX, a Constellation1 Company. Copyright ©2026 Information is deemed reliable but not guaranteed.

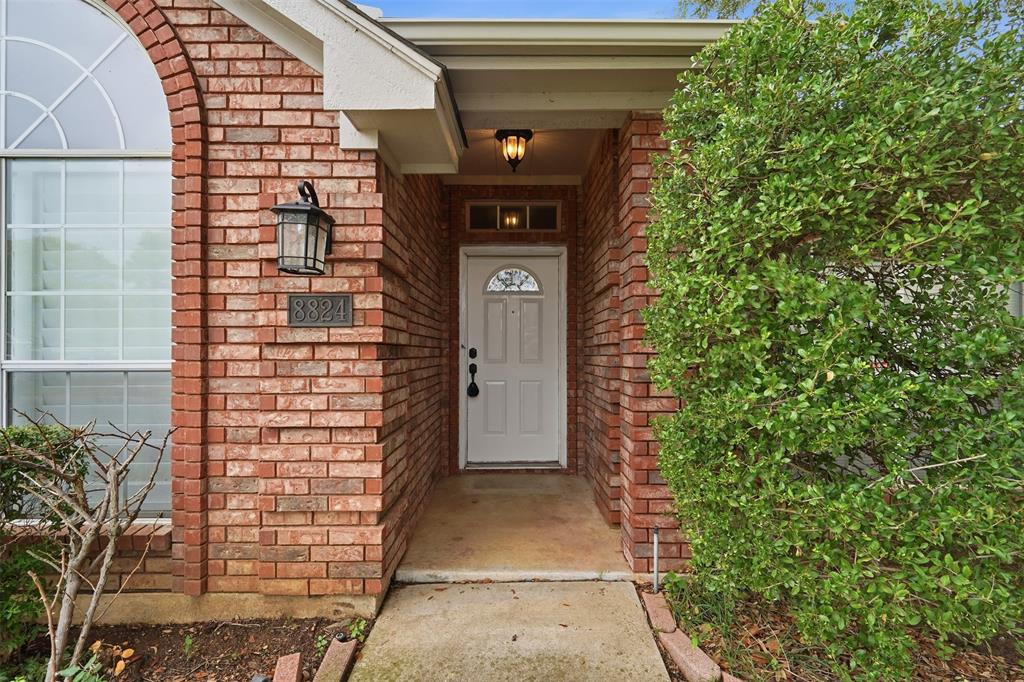
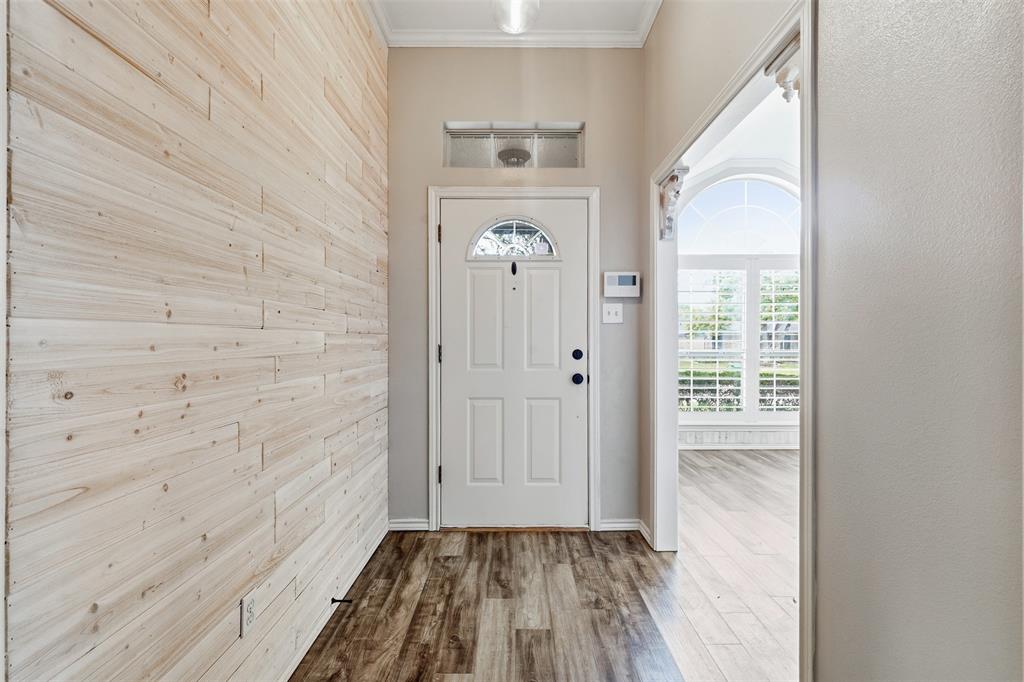
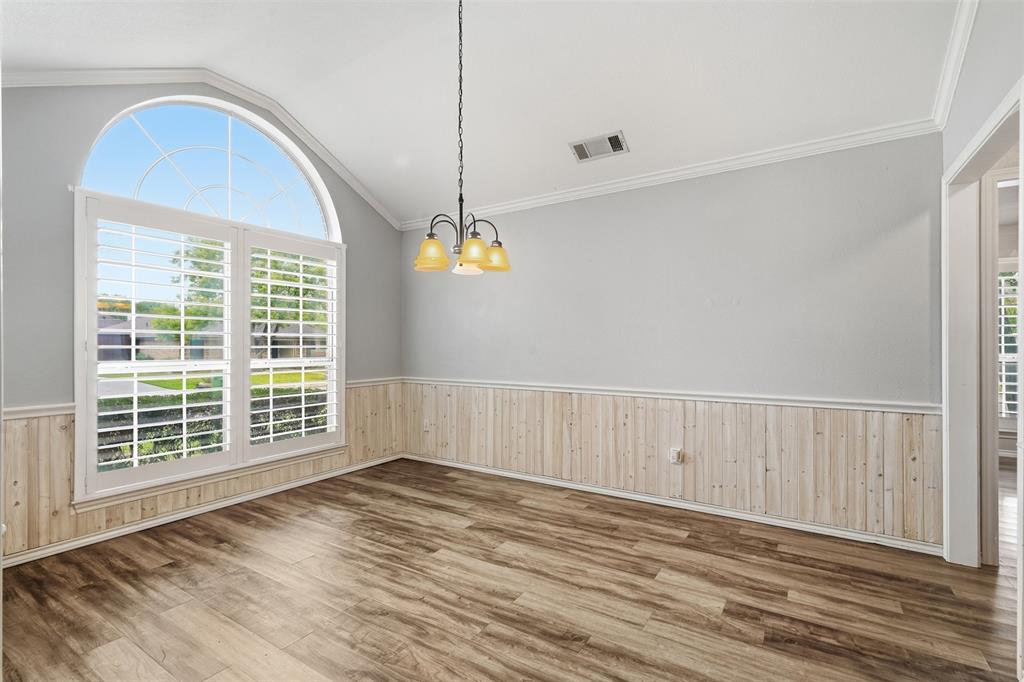
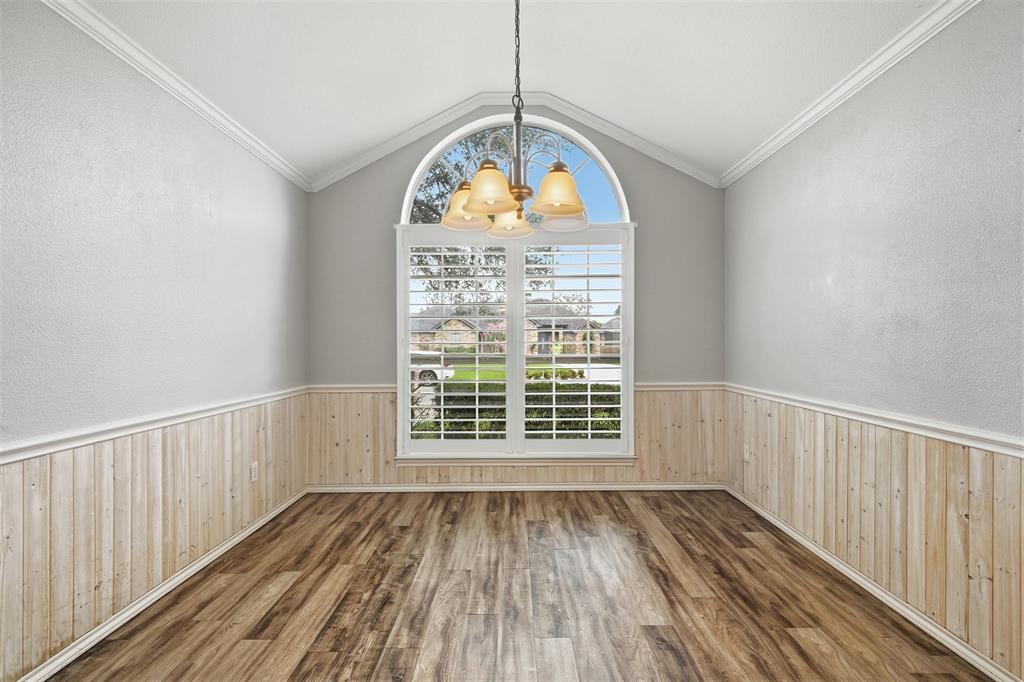
Welcome home! This well-loved home offers the perfect combination of comfort, space, and a wonderful neighborhood atmosphere. One of the things that makes this home truly special is the community. This is the kind of neighborhood where neighbors know each other, look out for one another, and everyone feels like family. It’s a welcoming place where you can truly feel at home from the moment you arrive. Inside, you’ll find a comfortable and inviting layout with plenty of space for everyday living, entertaining, and making memories. The home has been thoughtfully cared for and is ready for its next owners to make it their own. Whether you’re enjoying a quiet evening at home, spending time outside, or visiting with neighbors, this home offers more than just a place to live—it offers a wonderful sense of community. Come see for yourself why this home and neighborhood are such a special place to call home!

Save
Ask
Tour
Hide
Share
Listing Snapshot
Price 
$475,000
Days On Site 
8 Days
Bedrooms 
3
Inside Area (SqFt) 
2,191 sqft
Total Baths 
3
Full Baths 
2
Partial Baths 
1
Lot Size 
0.244 Acres
Year Built 
1993
MLS® Number 
21404758
Status 
Active
Property Tax 
N/A
HOA/Condo/Coop Fees 
N/A
Sq Ft Source 
N/A
Friends & Family
Recent Activity
2 days agoListing updated with changes from the MLS®
2 days agoPrice changed to $475,000
a week agoListing first seen on site
General Features
Acres 
0.244
Attached Garage 
Yes
Foundation 
Slab
Garage 
Yes
Garage Spaces 
3
Levels 
One
Parking 
Electric Vehicle Charging Station(s)GarageGarage Door OpenerInside EntranceAttached

Property Sub Type 
Single Family Residence
Security 
Fire Sprinkler System
Sewer 
Public Sewer
Special Circumstances 
Standard
Style 
Traditional
Utilities 
Cable AvailableUnderground Utilities
Water Source 
Public
Interior Features
Appliances 
DishwasherDisposalDryerElectric OvenMicrowaveRefrigeratorWasher
Cooling 
Attic FanCeiling Fan(s)Central Air
Fireplace 
Yes
Fireplace Features 
BathBedroomDenFire PitKitchenLiving Room
Fireplaces 
1
Flooring 
LinoleumTile
Heating 
CentralElectricFireplace(s)Natural Gas
Interior 
Granite CountersOpen FloorplanPantryWalk-In Closet(s)
Laundry Features 
Electric Dryer HookupWasher Hookup
Bath-Full 
Dimensions - 1 x 1Level - FirstFeatures - Bidet
Bedroom 
Dimensions - 1 x 1Level - First
Kitchen 
Dimensions - 1 x 1Level - FirstFeatures - Breakfast Bar, Kitchen Island, Pantry
Living Room 
Dimensions - 1 x 1Level - First
Master Bedroom 
Dimensions - 1 x 1Level - FirstFeatures - Walk-In Closet(s)
Utility Room 
Dimensions - 1 x 1Level - First
Save
Ask
Tour
Hide
Share
Exterior Features
Construction Details 
Brick
Exterior 
Rain GuttersLighting
Fencing 
Back YardPartialVinylWood
Lot Features 
Corner LotSubdivided
Patio And Porch 
CoveredPatio
Roof 
Shingle
Community Features
School District 
Birdville ISD
Financing Terms Available 
CashConventional
Schools
School District
Birdville ISD
Elementary School
Porter
Middle School
Smithfield
High School
Birdville
Listing courtesy of John Prell of Creekview Realty listing@creekviewrealty.com


© 2020 North Texas Real Estate Information Systems. All rights reserved. Information is deemed reliable but is not guaranteed accurate by the MLS or NTREIS. The information being provided is for the consumer's personal, non-commercial use, and may not be reproduced, redistributed, or used for any purpose other than to identify prospective properties consumers may be interested in purchasing.
Last checked: 2026-10-14 06:30 PM CDT

Neighborhood & Commute
Source: Walkscore
Disclosure: Community information and market data powered by Constellation Data Labs. Information is deemed reliable but not guaranteed.
Save
Ask
Tour
Hide
Share