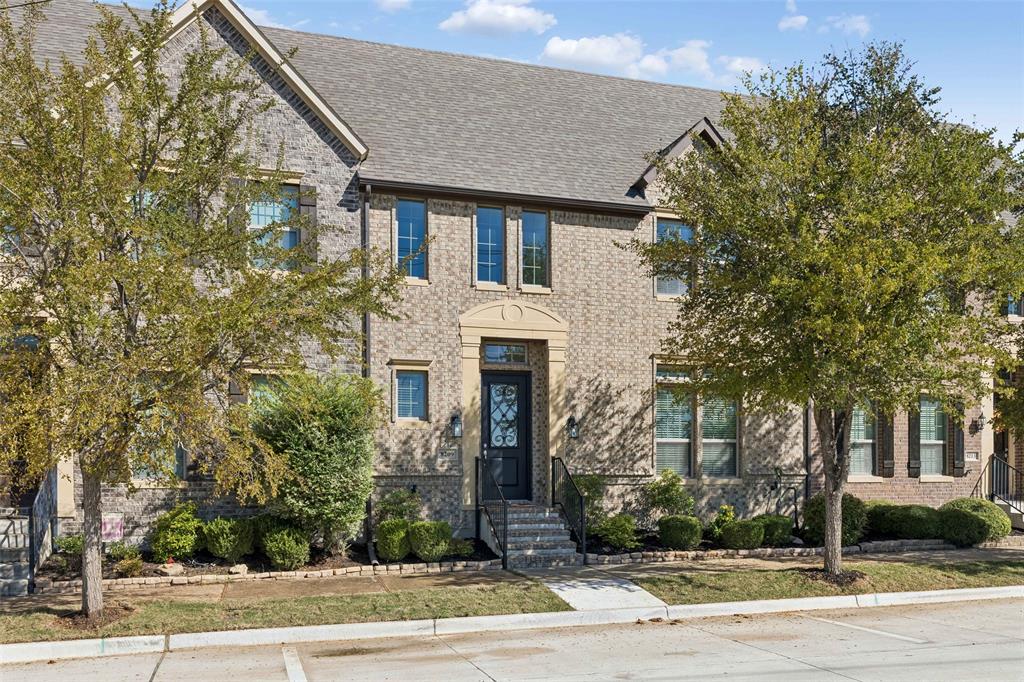
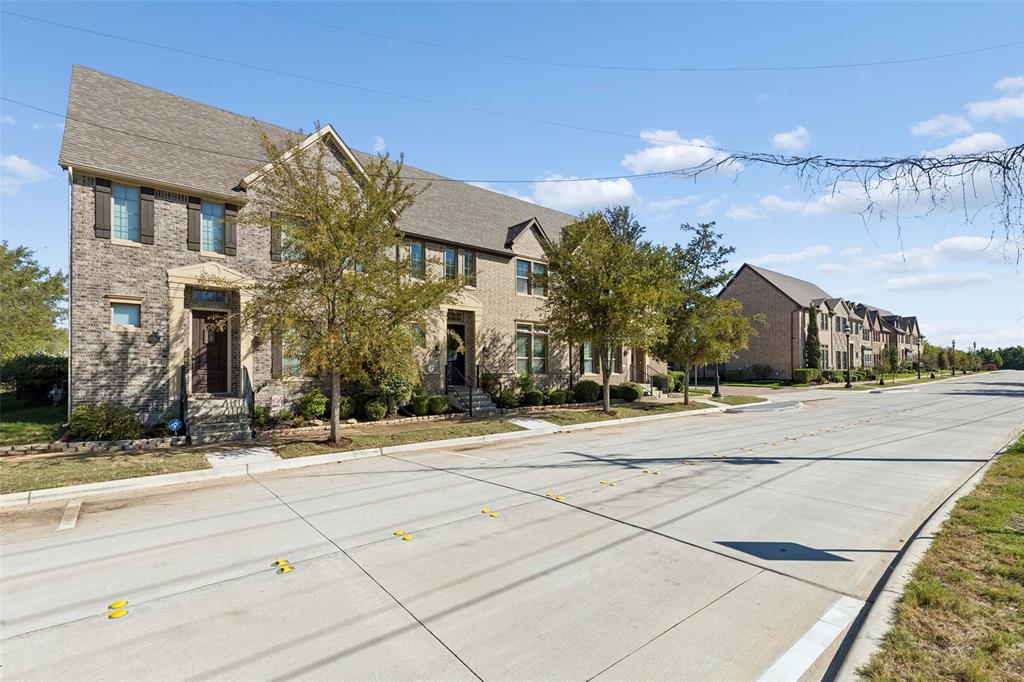
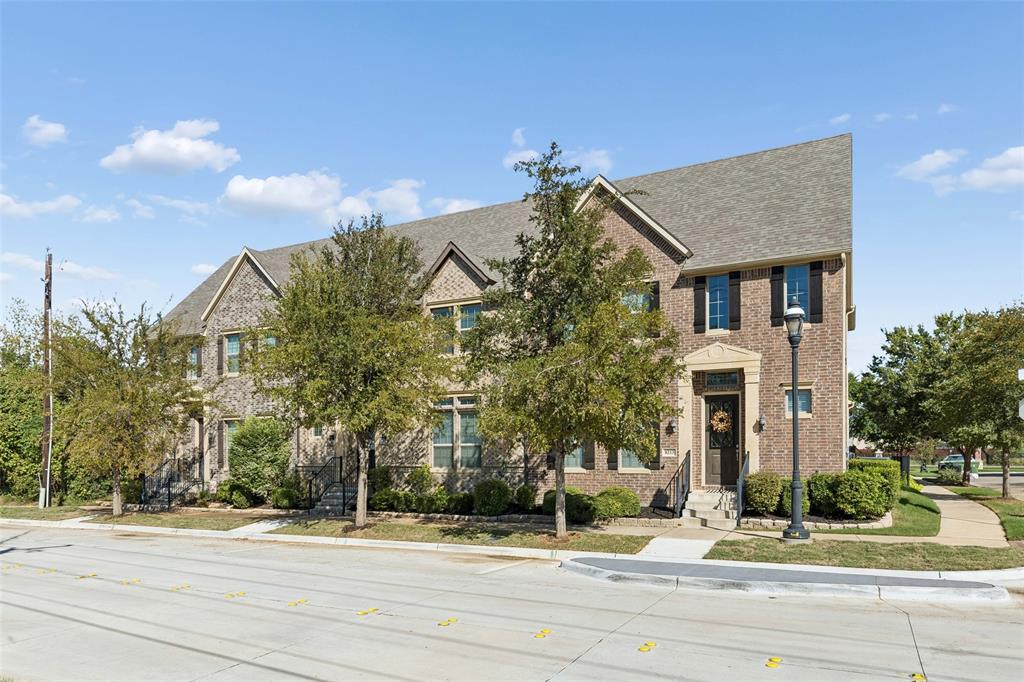
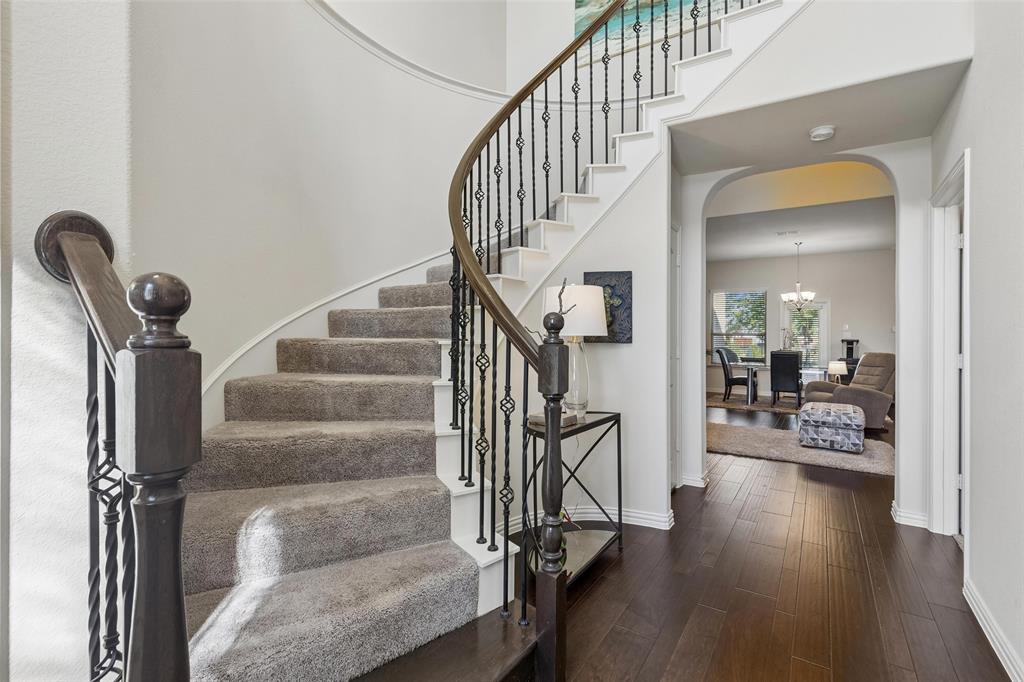
Enjoy low-maintenance living in this beautifully designed North Richland Hills townhome, ideally located within walking distance of the neighborhood park and walking trails. The thoughtfully designed floor plan features the primary suite on the first floor, complete with an ensuite bath, walk-in closet, and convenient direct access to the utility room. The spacious living room boasts a soaring ceiling and fireplace and flows seamlessly into the dining area. The well-appointed kitchen features a large island with undermount stainless steel sink and breakfast bar, gas cooktop, granite countertops, and walk-in pantry. A private patio and courtyard provide a peaceful outdoor retreat with direct access to the walking trail and park. Upstairs, two generously sized bedrooms share a full bath, while a versatile second living area offers flexibility for a home office, media room, playroom, or additional living space. Located in a desirable townhome community, this home offers the perfect combination of comfort, convenience, and easy-care living in the heart of the Metroplex. Ideally situated for effortless access to Dallas, Fort Worth, and DFW International Airport.
Save
Ask
Tour
Hide
Share
Listing Snapshot
Price
$429,900
Days On Site
8 Days
Bedrooms
3
Inside Area (SqFt)
2,198 sqft
Total Baths
3
Full Baths
2
Partial Baths
1
Lot Size
0.071 Acres
Year Built
2018
MLS® Number
21404506
Status
Active
Property Tax
$7,174
HOA/Condo/Coop Fees
$54.17 monthly
Sq Ft Source
N/A
Friends & Family
React
Comment
Invite
No Comments Yet
Did you know? You can invite friends and family to your search. They can join your search, rate and discuss listings with you.
Recent Activity
5 days ago
Listing updated with changes from the MLS®
a week ago
Listing first seen on site
General Features
Acres
0.071
Attached Garage
Yes
Foundation
Slab
Garage
Yes
Garage Spaces
2
Levels
Two
Parking
GarageGarage Door OpenerGarage Faces RearAttached
Property Sub Type
Townhouse
Sewer
Public Sewer
Special Circumstances
Standard
Style
Traditional
Utilities
Cable Available
Water Source
Public
Interior Features
Appliances
DishwasherDisposalGas CooktopMicrowave
Cooling
Ceiling Fan(s)Central AirElectric
Fireplace
Yes
Fireplace Features
Living Room
Fireplaces
1
Flooring
CarpetTileWood
Heating
CentralNatural Gas
Interior
Eat-in KitchenGranite CountersKitchen IslandPantryWalk-In Closet(s)High Speed Internet
Laundry Features
Washer Hookup
Window Features
Window Coverings
Bedroom
Dimensions - 15 x 11Level - Second
Dining Room
Dimensions - 15 x 11Level - First
Kitchen
Dimensions - 15 x 13Level - FirstFeatures - Eat-in Kitchen, Kitchen Island, Pantry
Living Room
Dimensions - 15 x 14Level - FirstFeatures - Ceiling Fan(s)
Master Bedroom
Dimensions - 17 x 12Level - FirstFeatures - Walk-In Closet(s)
Media Room
Dimensions - 13 x 13Level - Second
Utility Room
Dimensions - 7 x 6Level - First
Save
Ask
Tour
Hide
Share
Exterior Features
Construction Details
Brick
Exterior
CourtyardRain Gutters
Fencing
Back YardWrought Iron
Lot Features
Interior LotLandscapedZero Lot LineSubdivided
Patio And Porch
Covered
Roof
Composition
View
Park/Greenbelt
Waterview
Park/Greenbelt
Windows/Doors
Window Coverings
Community Features
Association Fee
$650.0
Association Fee Frequency
Annually
Community Features
ParkPlaygroundSidewalks
School District
Birdville ISD
Financing Terms Available
CashConventionalFHAVA Loan
Schools
School District
Birdville ISD
Elementary School
Walkercrk
Middle School
Smithfield
High School
Birdville
Listing courtesy of Barbara Pantuso of Keller Williams Realty info@pantusoproperties.com


Did you know? You can invite friends and family to your search. They can join your search, rate and discuss listings with you.