Save
Ask
Tour
Hide
Share
$315,000
8 Days On Site

6109 Price Drive
North Richland Hills, TX 76180

For Sale|Single Family Residence|Active Under Contract
5
Beds
3
Total Baths
3
Full Baths
2,484
SqFt
$127
/SqFt
1966
Built
Subdivision:
College Hills Add
County:
Tarrant

Due to the health concerns created by Coronavirus we are offering personal 1-1 online video walkthough tours where possible.
Call Now: 682.386.1216
Is this the listing for you? We can help make it yours.
682.386.1216
6109 Price Drive6109 Price Drive6109 Price Drive6109 Price Drive
Save
Ask
Tour
Hide
Share

Mortgage Calculator

Monthly Payment (Est.)

Enter an interest rate to see your estimated monthly payment.
Calculator powered by Showcase IDX, a Constellation1 Company. Copyright ©2026 Information is deemed reliable but not guaranteed.

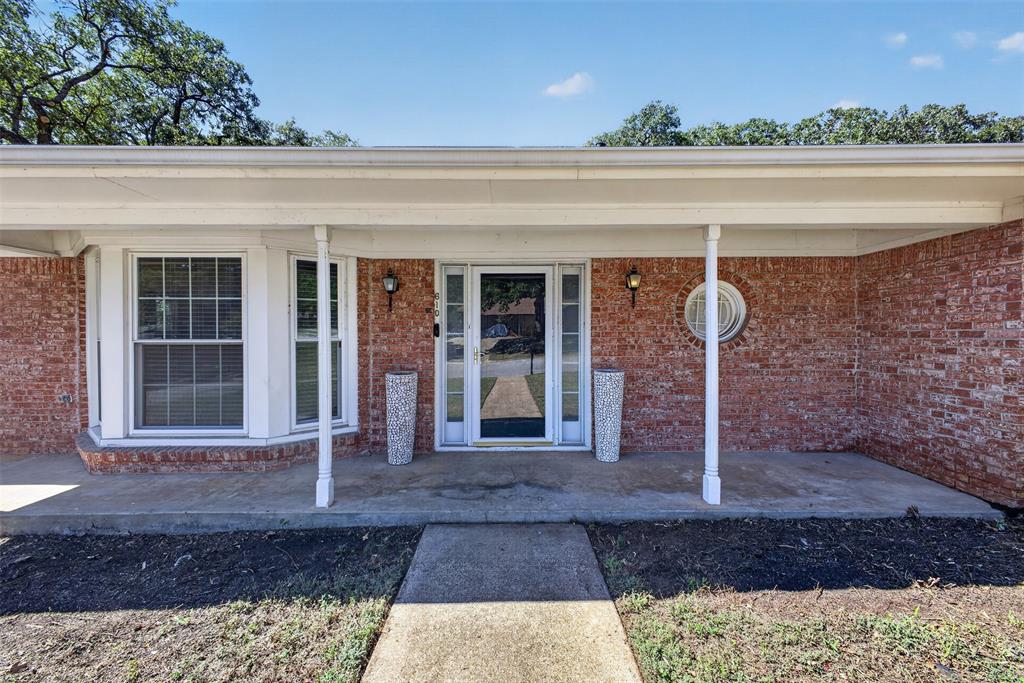
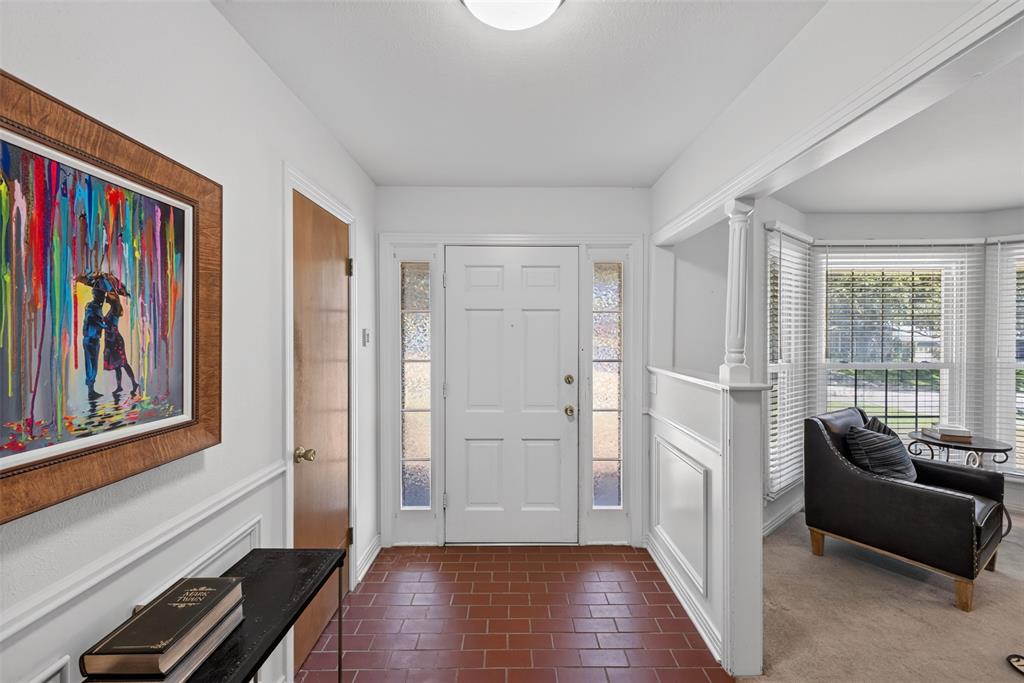
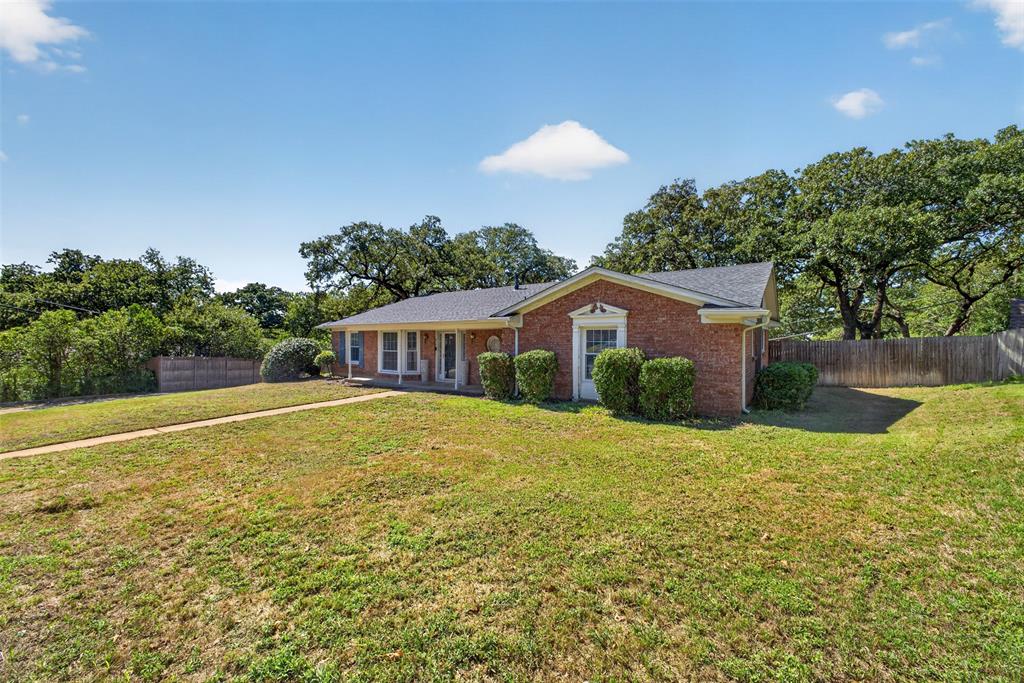
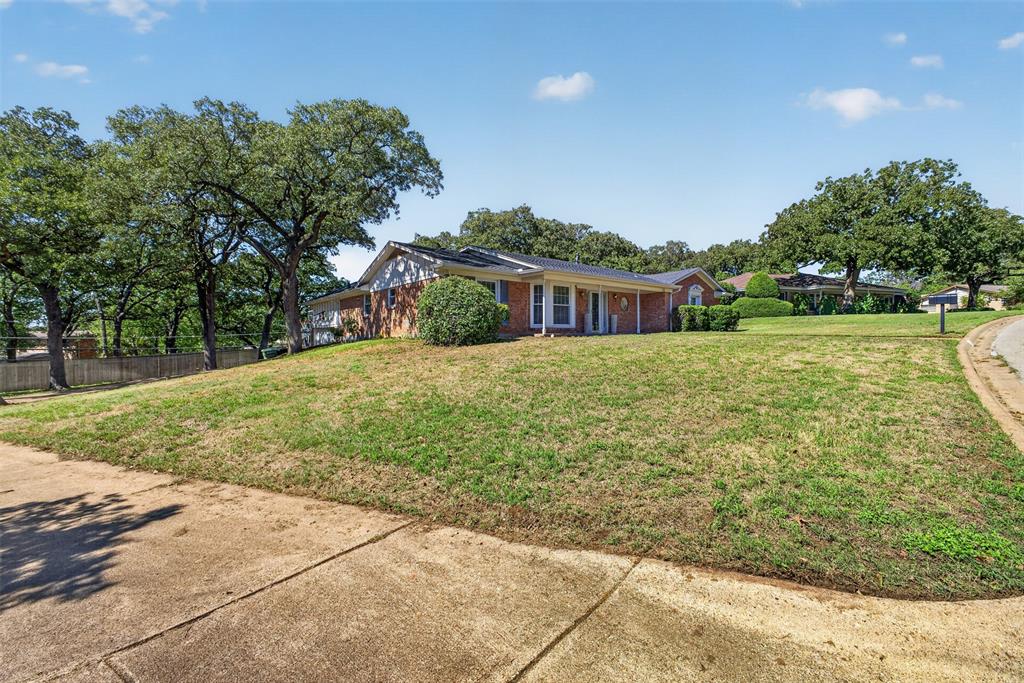
***Best Offers due Monday, October 12 by 10 am*** This home is ready for it's new owners to put their own design touches on it! The home is located on a LARGE lot with a side entrance garage that offers a lot of parking space! Upon entering the home, you're greeted by a foyer that looks into the living room as well as the formal living and dining space! One of these spaces could easily be used as a flex space. The hallway holds the first floor bedrooms and bathrooms with a second primary ensuite upstairs. The home has 2 ensuite set-ups for the ultimate flexibility of use! There's a ton of vintage charm here that you'll love or be inspired to make it your own with more modern finishes; with this amount of space, this unique home will offer many ways for you to make it your own! Roof has recently been replaced; foundation work was completed a few years ago as well. Overall, this home has been well-maintained! Ask your lender or the listing agent about a HomeStyle loan which allows you to finance in all updates and upgrades into your loan!

Save
Ask
Tour
Hide
Share
Listing Snapshot
Price 
$315,000
Days On Site 
8 Days
Bedrooms 
5
Inside Area (SqFt) 
2,484 sqft
Total Baths 
3
Full Baths 
3
Partial Baths 
N/A
Lot Size 
0.39 Acres
Year Built 
1966
MLS® Number 
21402193
Status 
Active Under Contract
Property Tax 
$4,940
HOA/Condo/Coop Fees 
N/A
Sq Ft Source 
N/A
Friends & Family
Recent Activity
yesterdayListing updated with changes from the MLS®
2 days agoStatus changed to Active Under Contract
a week agoListing first seen on site
General Features
Acres 
0.39
Attached Garage 
Yes
Foundation 
Slab
Garage 
Yes
Garage Spaces 
2
Levels 
Two
Parking 
DrivewayGarageGarage Door OpenerGarage Faces SideAttached
Property Sub Type 
Single Family Residence
Security 
Smoke Detector(s)
Sewer 
Public Sewer
Special Circumstances 
Standard
Style 
Traditional
Utilities 
Cable Available
Water Source 
Public
Interior Features
Appliances 
DishwasherDisposalElectric CooktopElectric OvenElectric RangeMicrowave
Cooling 
Ceiling Fan(s)Central AirElectric
Fireplace 
Yes
Fireplace Features 
Gas StarterLiving RoomWood Burning
Fireplaces 
1
Flooring 
CarpetCeramic TileLinoleum
Heating 
CentralElectric
Interior 
Built-in FeaturesEat-in KitchenWalk-In Closet(s)High Speed Internet
Laundry Features 
Washer Hookup
Window Features 
Bay Window(s)Window Coverings
Bath-Full 
Dimensions - 5 x 8Level - First
Bedroom 
Dimensions - 12 x 13Level - FirstFeatures - Walk-In Closet(s)
Bedroom-2nd Primary 
Dimensions - 10 x 15Level - Second
Dining Room 
Dimensions - 9 x 10Level - First
Kitchen 
Dimensions - 9 x 11Level - FirstFeatures - Breakfast Bar, Eat-in Kitchen
Living Room 
Dimensions - 23 x 14Level - First
Master Bathroom 
Dimensions - 13 x 8Level - First
Master Bedroom 
Dimensions - 14 x 12Level - FirstFeatures - Ceiling Fan(s), Walk-In Closet(s)
Utility Room 
Dimensions - 7 x 7Level - First
Save
Ask
Tour
Hide
Share
Exterior Features
Construction Details 
Brick
Exterior 
Rain Gutters
Fencing 
PrivacyWood
Lot Features 
Few TreesInterior LotSubdivided
Patio And Porch 
CoveredPatioRear Porch
Roof 
Composition
Windows/Doors 
Bay Window(s)Window Coverings
Community Features
School District 
Birdville ISD
Financing Terms Available 
CashConventionalFHAVA Loan
Schools
School District
Birdville ISD
Elementary School
Holiday
Middle School
Norichland
High School
Richland
Listing courtesy of Angela Hornburg of One West Real Estate Co. LLC angela@1wre.com


© 2020 North Texas Real Estate Information Systems. All rights reserved. Information is deemed reliable but is not guaranteed accurate by the MLS or NTREIS. The information being provided is for the consumer's personal, non-commercial use, and may not be reproduced, redistributed, or used for any purpose other than to identify prospective properties consumers may be interested in purchasing.
Last checked: 2026-10-14 06:30 PM CDT

Neighborhood & Commute
Source: Walkscore
Disclosure: Community information and market data powered by Constellation Data Labs. Information is deemed reliable but not guaranteed.
Save
Ask
Tour
Hide
Share