Save
Ask
Tour
Hide
Share
$342,000
8 Days On Site

4521 Bishop Street
North Richland Hills, TX 76180

For Sale|Townhouse|Active
3
Beds
3
Total Baths
2
Full Baths
1
Partial Bath
1,706
SqFt
$200
/SqFt
2023
Built
Subdivision:
City Point Add
County:
Tarrant

Due to the health concerns created by Coronavirus we are offering personal 1-1 online video walkthough tours where possible.

Call Now: 682.386.1216
Is this the listing for you? We can help make it yours.
682.386.1216
4521 Bishop Street4521 Bishop Street4521 Bishop Street4521 Bishop Street
Save
Ask
Tour
Hide
Share

Mortgage Calculator

Monthly Payment (Est.)

Enter an interest rate to see your estimated monthly payment.
Calculator powered by Showcase IDX, a Constellation1 Company. Copyright ©2026 Information is deemed reliable but not guaranteed.

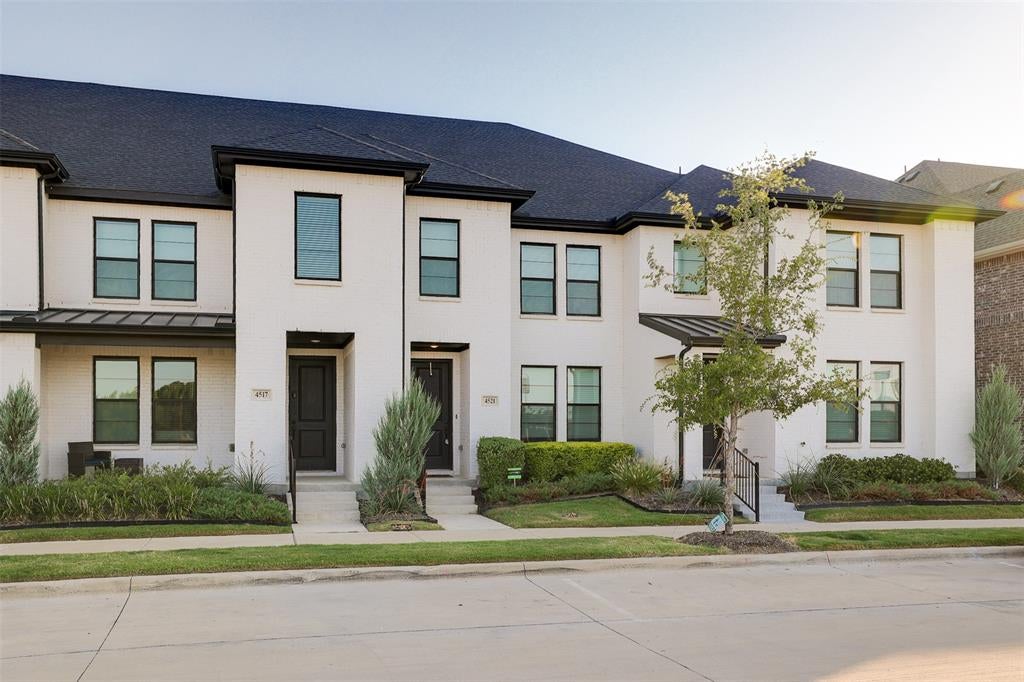
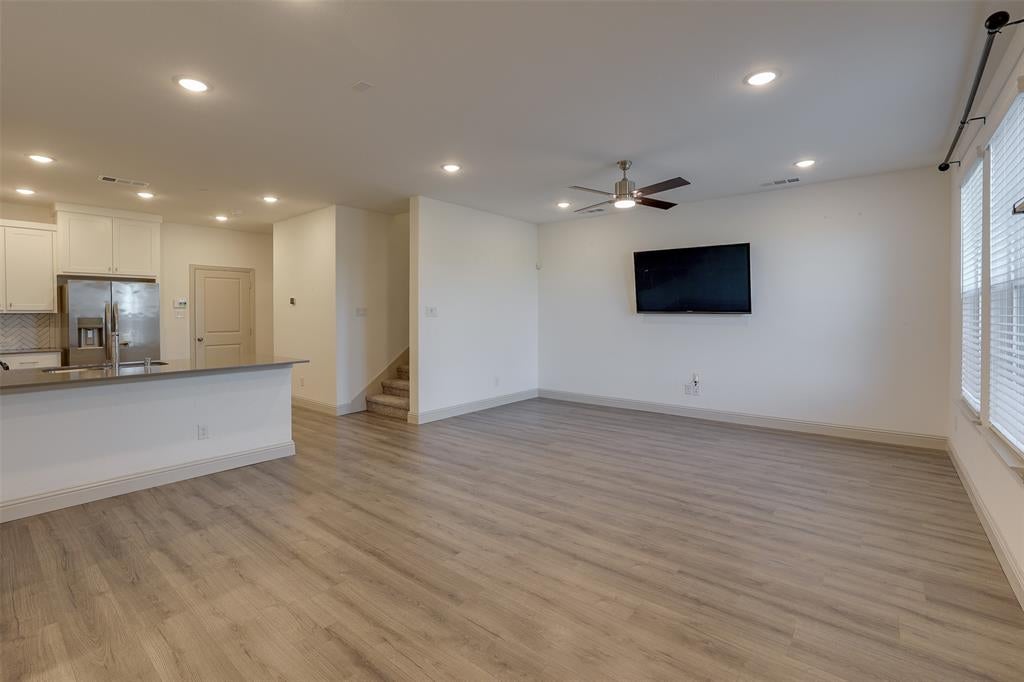
Welcome to this gorgeous open-concept townhome where modern style, thoughtful design, and energy efficiency come together. The beautifully appointed chef’s kitchen is the heart of the home, featuring sleek quartz countertops, a 5-burner gas range, generous pot-and-pan drawers, a convenient pull-out trash drawer, and plenty of space for cooking and entertaining. All three bedrooms offer the luxury of their own walk-in closets. The spacious owner’s suite is truly a retreat, featuring soaring vaulted ceilings, a spa-like ensuite bath, and a huge walk-in closet designed to accommodate an impressive wardrobe. Energy efficiency is another standout feature, with a tankless water heater and dual Wi-Fi programmable thermostats providing comfort and convenience while helping keep energy costs in check. With its open layout, stylish finishes, generous storage, and low-maintenance lifestyle, this home offers the best of contemporary urban living. Come experience the style and comfort of City Point for yourself!

Save
Ask
Tour
Hide
Share
Listing Snapshot
Price 
$342,000
Days On Site 
8 Days
Bedrooms 
3
Inside Area (SqFt) 
1,706 sqft
Total Baths 
3
Full Baths 
2
Partial Baths 
1
Lot Size 
0.036 Acres
Year Built 
2023
MLS® Number 
21400067
Status 
Active
Property Tax 
N/A
HOA/Condo/Coop Fees 
$183.33 monthly
Sq Ft Source 
N/A
Friends & Family
Recent Activity
a week agoListing updated with changes from the MLS®
a week agoListing first seen on site
General Features
Acres 
0.036
Attached Garage 
Yes
Foundation 
Slab
Garage 
Yes
Garage Spaces 
2
Levels 
Two
Parking 
Additional ParkingAlley AccessGarage Door OpenerGarage Faces RearAttached

Property Sub Type 
Townhouse
Security 
Carbon Monoxide Detector(s)Smoke Detector(s)
Sewer 
Public Sewer
Special Circumstances 
Standard
Style 
Contemporary/Modern
Utilities 
Cable Available
Water Source 
Public
Interior Features
Appliances 
DishwasherDisposalDryerElectric RangeMicrowaveRefrigeratorWasher
Cooling 
Ceiling Fan(s)Central Air
Flooring 
CarpetCeramic TileVinyl
Heating 
Central
Living Room 
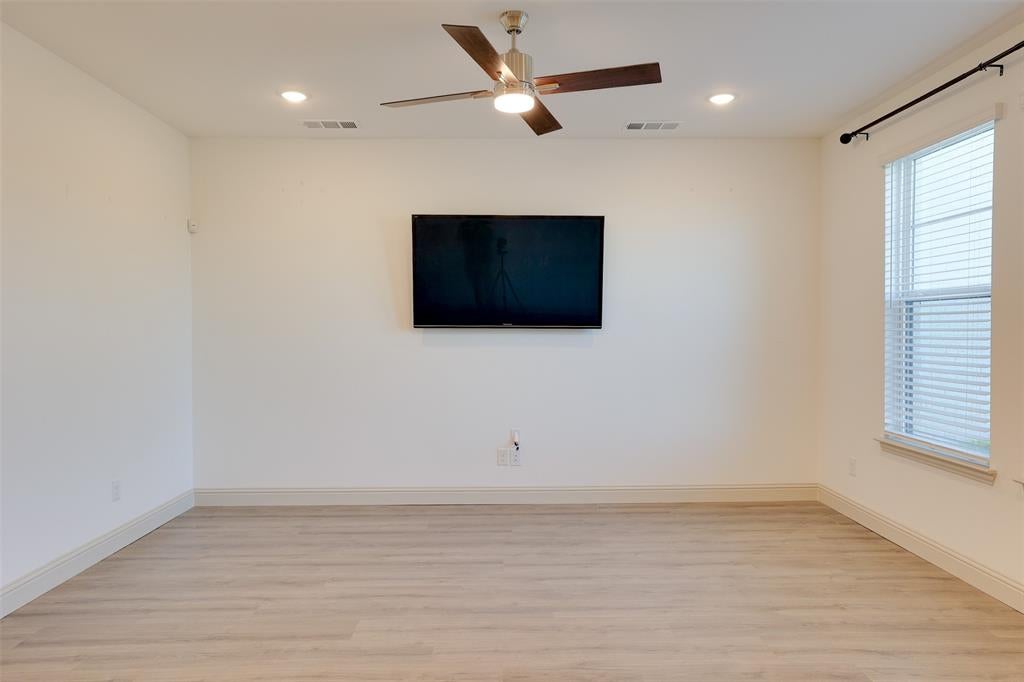
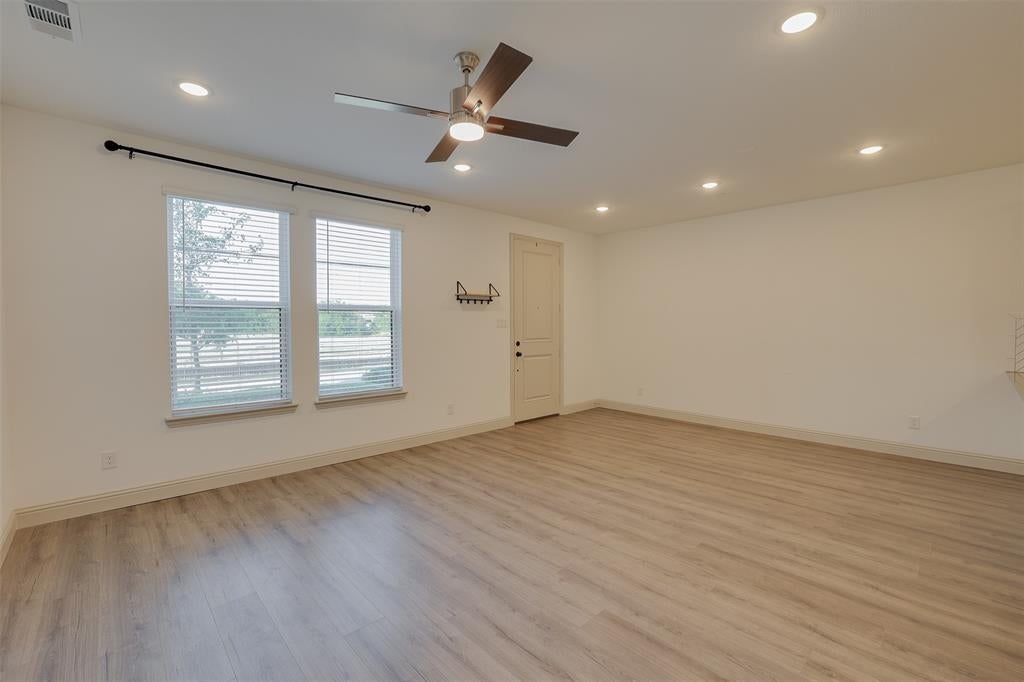
Dimensions - 13 x 15Level - First
Master Bedroom 
Dimensions - 14 x 14Level - SecondFeatures - Walk-In Closet(s)
Save
Ask
Tour
Hide
Share
Exterior Features
Construction Details 
Wood SidingBrick
Fencing 
None
Roof 
Composition
Community Features
Association Fee 
$550.0
Association Fee Frequency 
Quarterly
School District 
Birdville ISD
Schools
School District
Birdville ISD
Elementary School
Jackbinion
Middle School
Richland
High School
Birdville
Listing courtesy of Angela Culpepper of The Culpepper Team theculpepperteam@gmail.com


© 2020 North Texas Real Estate Information Systems. All rights reserved. Information is deemed reliable but is not guaranteed accurate by the MLS or NTREIS. The information being provided is for the consumer's personal, non-commercial use, and may not be reproduced, redistributed, or used for any purpose other than to identify prospective properties consumers may be interested in purchasing.
Last checked: 2026-10-15 08:17 PM CDT

Neighborhood & Commute
Source: Walkscore
Disclosure: Community information and market data powered by Constellation Data Labs. Information is deemed reliable but not guaranteed.
Save
Ask
Tour
Hide
Share