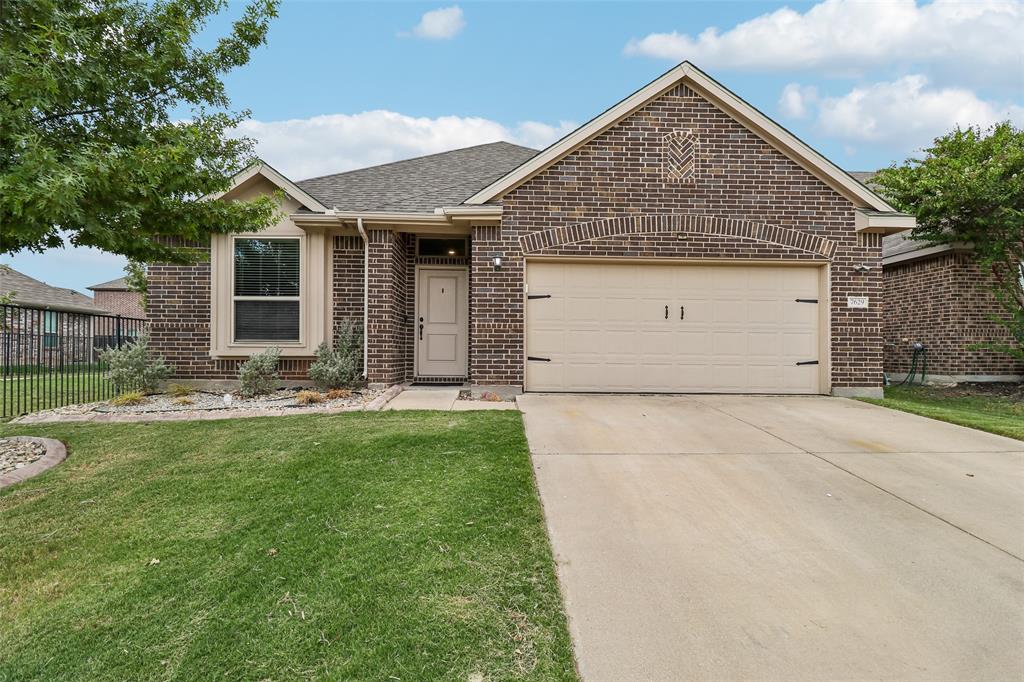
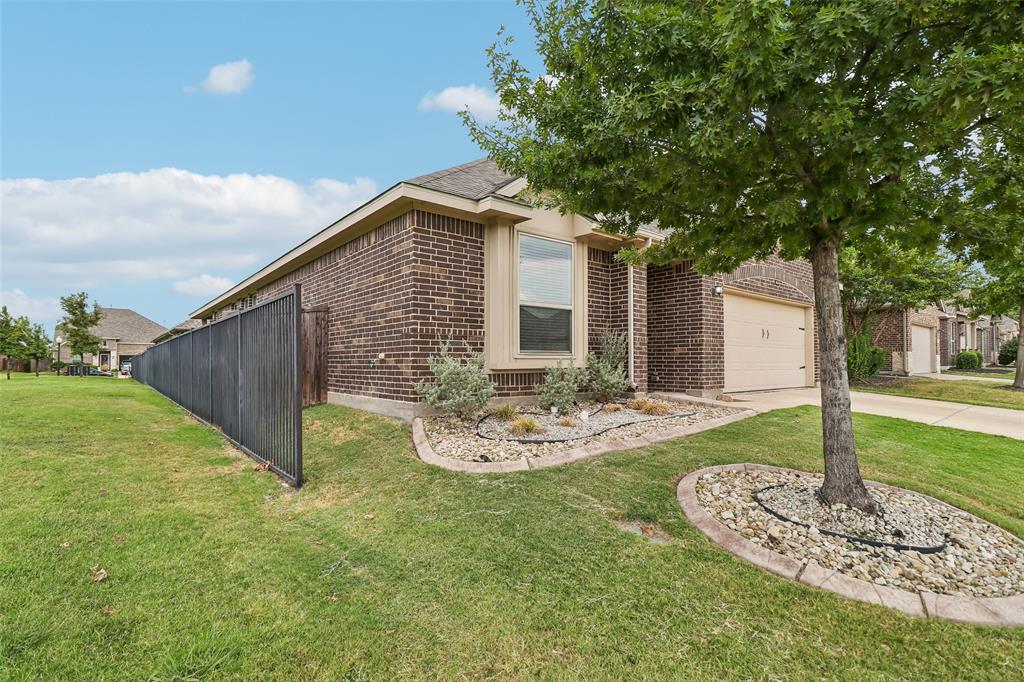
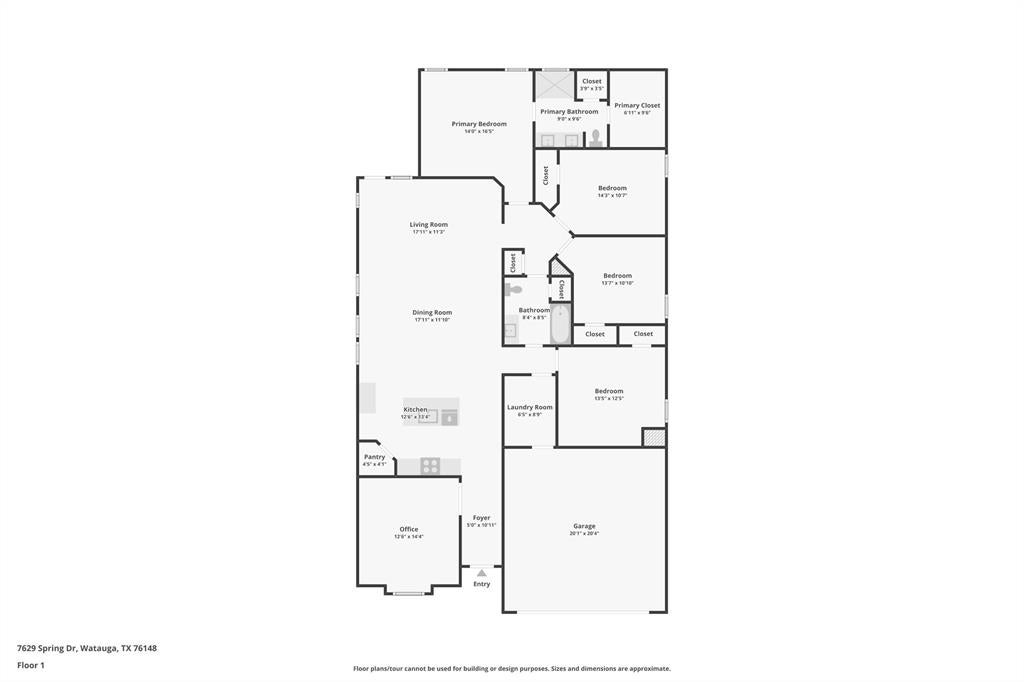
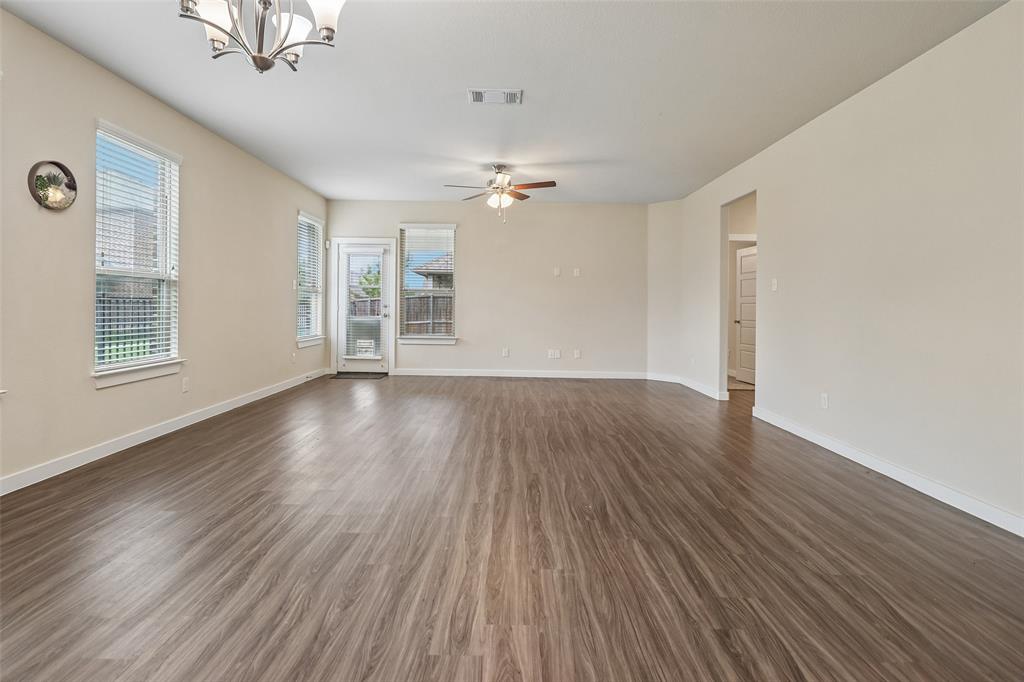
Search the address in YouTube to see a walk through video of this small town feeling home with big town conveniences! Built in 2018, freshly painted with new carpet, this 4 bed, 2 bath home with 2,129 sq ft offers a functional layout with a dedicated home office, spacious living areas, and room for everyone. Situated on a desirable greenbelt lot, enjoy added space without the upkeep. Located in Keller ISD and within walking distance to Whitley Road Elementary, this home is perfectly positioned for convenient everyday living. Enjoy nearby walking trails and Capp Smith Park, along with wonderful neighbors and a welcoming community atmosphere. You're also just minutes from shopping, dining, entertainment, and everyday conveniences throughout Watauga and the surrounding North Fort Worth area. If you're searching for a Watauga home with Keller ISD schools, a home office, greenbelt lot, walkable elementary school, and convenient access to parks and trails, come see this one in person!
Save
Ask
Tour
Hide
Share
Listing Snapshot
Price
$400,000
Days On Site
26 Days
Bedrooms
4
Inside Area (SqFt)
2,100 sqft
Total Baths
2
Full Baths
2
Partial Baths
N/A
Lot Size
0.115 Acres
Year Built
2018
MLS® Number
21387381
Status
Active
Property Tax
$7,985
HOA/Condo/Coop Fees
$300 Semi-Annually
Sq Ft Source
N/A
Friends & Family
React
Comment
Invite
No Comments Yet
Did you know? You can invite friends and family to your search. They can join your search, rate and discuss listings with you.
Recent Activity
4 weeks ago
Listing updated with changes from the MLS®
4 weeks ago
Listing first seen on site
General Features
Acres
0.115
Attached Garage
Yes
Foundation
Slab
Garage
Yes
Garage Spaces
2
Levels
One
Parking
DrivewayGarage Faces FrontOn StreetAttached
Property Sub Type
Single Family Residence
Security
Smoke Detector(s)
Special Circumstances
Standard
Utilities
Cable Available
Water Source
Public
Interior Features
Appliances
DishwasherDisposalElectric CooktopElectric OvenMicrowaveVented Exhaust Fan
Cooling
Ceiling Fan(s)Central AirElectric
Flooring
CarpetLaminate
Heating
Exhaust FanCentralNatural Gas
Interior
Eat-in KitchenKitchen IslandOpen FloorplanWalk-In Closet(s)High Speed Internet
Window Features
Window Coverings
Bedroom
Dimensions - 13 x 12Level - First
Kitchen
Dimensions - 12 x 13Level - FirstFeatures - Eat-in Kitchen, Kitchen Island
Living Room
Dimensions - 18 x 11Level - First
Master Bedroom
Dimensions - 14 x 16Level - FirstFeatures - Walk-In Closet(s)
Office
Dimensions - 12 x 14Level - First
Utility Room
Dimensions - 6 x 9Level - First
Save
Ask
Tour
Hide
Share
Exterior Features
Fencing
WoodWrought Iron
Lot Features
GreenbeltInterior Lot
Patio And Porch
Covered
Roof
Composition
Windows/Doors
Window Coverings
Community Features
Association Fee
$300.0
Association Fee Frequency
Semi-Annually
School District
Keller ISD
Schools
School District
Keller ISD
Elementary School
Whitleyrd
Middle School
Hillwood
High School
Central
Listing courtesy of Christopher Hall of Real Broker, LLC chris@realtorchrishall.com


Did you know? You can invite friends and family to your search. They can join your search, rate and discuss listings with you.