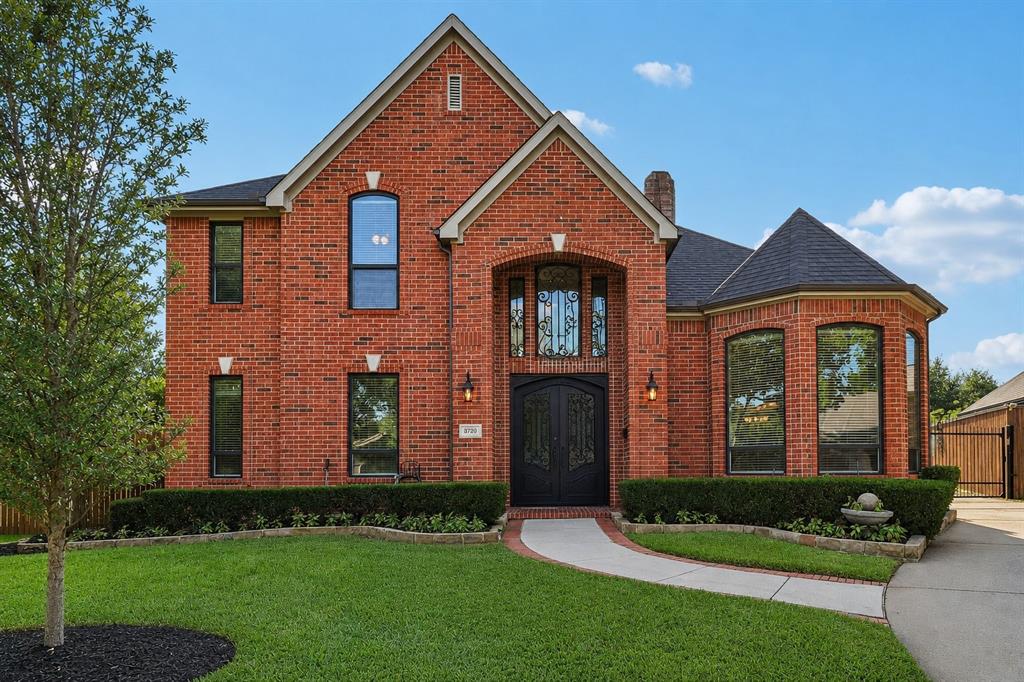
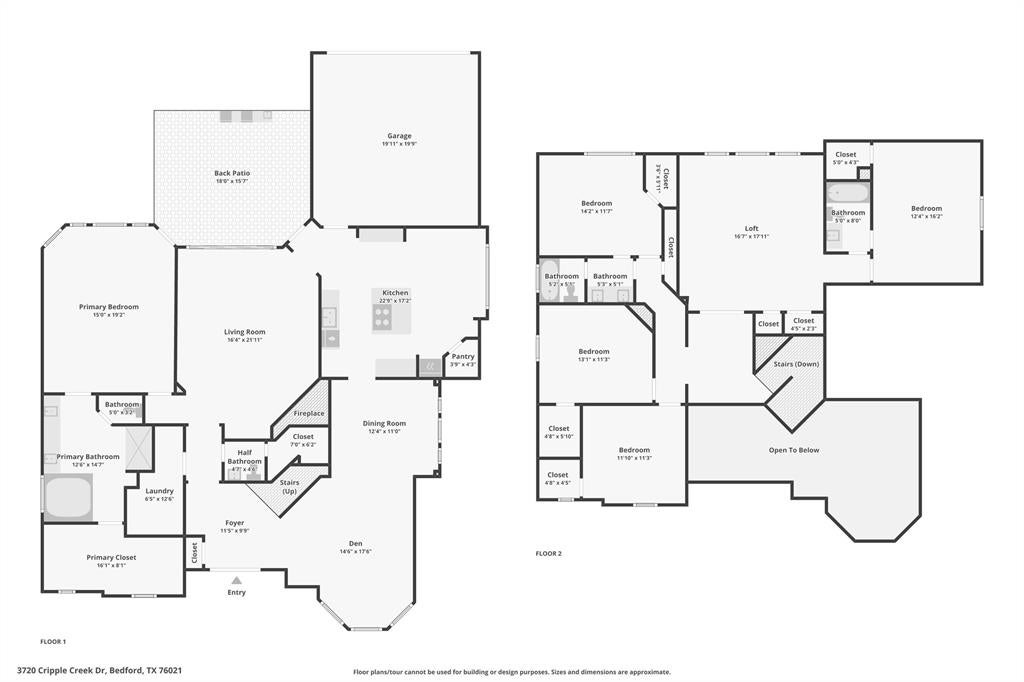
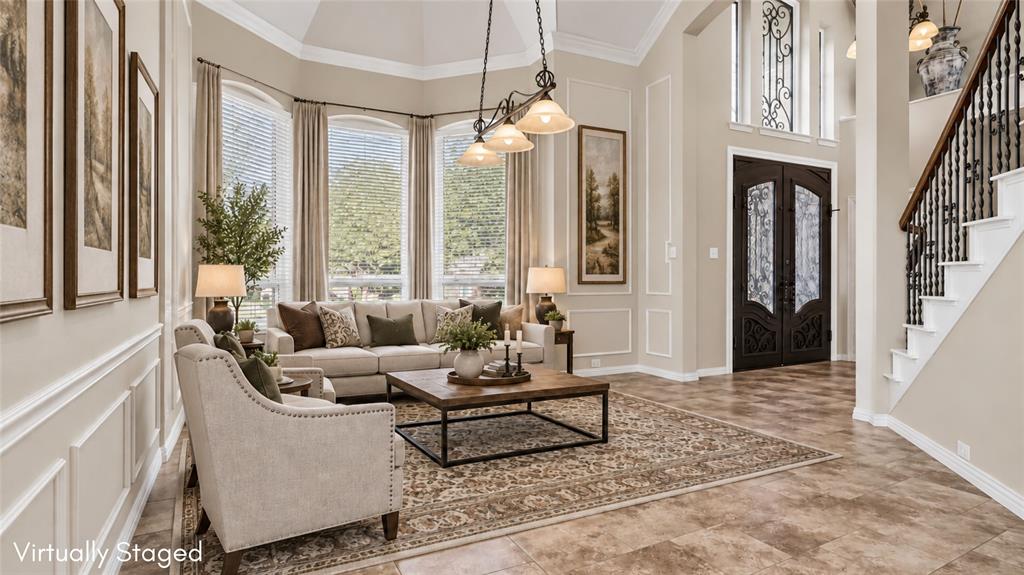
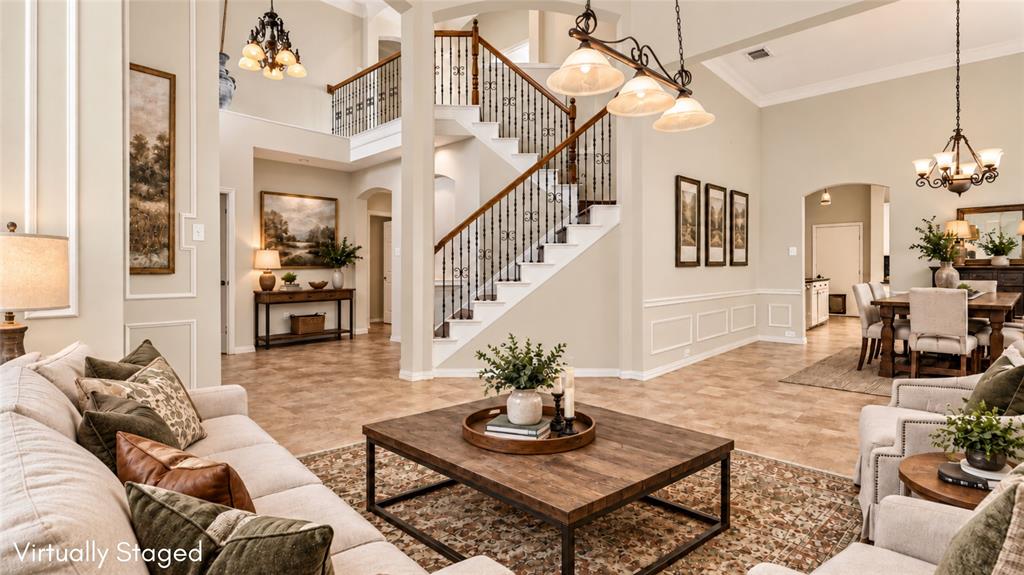
Search the address on YouTube to see this beautiful Drees Custom home, perfectly situated on a quiet cul-de-sac with over half an acre offering a large private backyard. Complete with a pool and outdoor kitchen, it’s ideal for entertaining or enjoying your own staycation lifestyle. Inside, the home features a thoughtfully designed layout that strikes the perfect balance of open enough for connection, yet with just the right amount of separation for comfort and functionality. You’ll also find numerous upgrades throughout, including energy efficient triple pane windows that come with life time warranty. The location is hard to beat, sitting almost halfway between downtown Fort Worth and Dallas. Everyday conveniences are just 5 minutes away—everything from Super Target and H-E-B to shopping, restaurants, nail salons, and more. The owners have invested over $130,000 in upgrades in recent years, including a new roof, fresh exterior paint, updated pool decking, new pool equipment, hardwood floors, see docs for list of upgrades.
Save
Ask
Tour
Hide
Share
Listing Snapshot
Price
$753,000
Days On Site
62 Days
Bedrooms
5
Inside Area (SqFt)
3,565 sqft
Total Baths
4
Full Baths
3
Partial Baths
1
Lot Size
0.655 Acres
Year Built
1995
MLS Number
21375819
Status
Active
Property Tax
$10,949
HOA/Condo/Coop Fees
$6.25 monthly
Sq Ft Source
N/A
Friends & Family
React
Comment
Invite
No Comments Yet
Did you know? You can invite friends and family to your search. They can join your search, rate and discuss listings with you.
Recent Activity
yesterday
Listing updated with changes from the MLS
5 days ago
Price changed to $753,000
2 months ago
Listing first seen on site
General Features
Acres
0.655
Attached Garage
Yes
Foundation
Slab
Garage
Yes
Garage Spaces
2
Levels
Two
Parking
GarageGarage Door OpenerGarage Faces RearGatedAttached
Property Sub Type
Single Family Residence
Security
Smoke Detector(s)
Sewer
Public Sewer
Special Circumstances
Standard
Style
Traditional
Water Source
Public
Interior Features
Appliances
DishwasherDisposalElectric OvenGas Water HeaterMicrowave
Cooling
Ceiling Fan(s)Central AirElectric
Fireplace
Yes
Fireplace Features
Gas StarterWood Burning
Fireplaces
1
Flooring
WoodStone
Heating
CentralNatural Gas
Interior
Kitchen Island
Bedroom
Dimensions - 13 x 11Level - SecondFeatures - Walk-In Closet(s)
Den
Dimensions - 15 x 18Level - First
Dining Room
Dimensions - 12 x 11Level - First
Kitchen
Dimensions - 23 x 17Level - FirstFeatures - Eat-in Kitchen, Kitchen Island, Pantry


Did you know? You can invite friends and family to your search. They can join your search, rate and discuss listings with you.