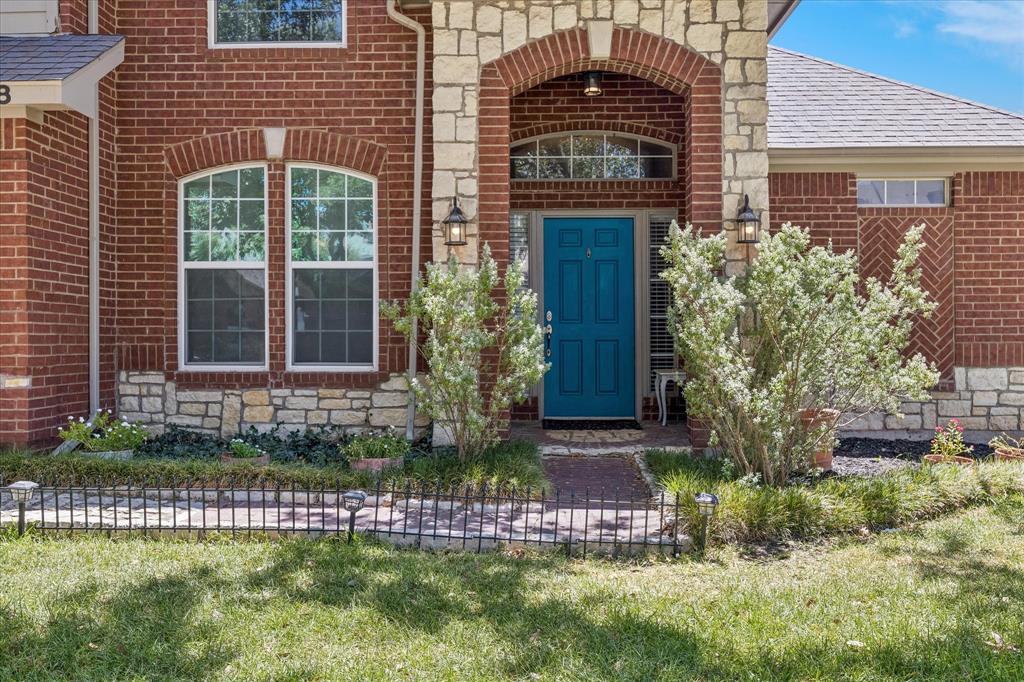
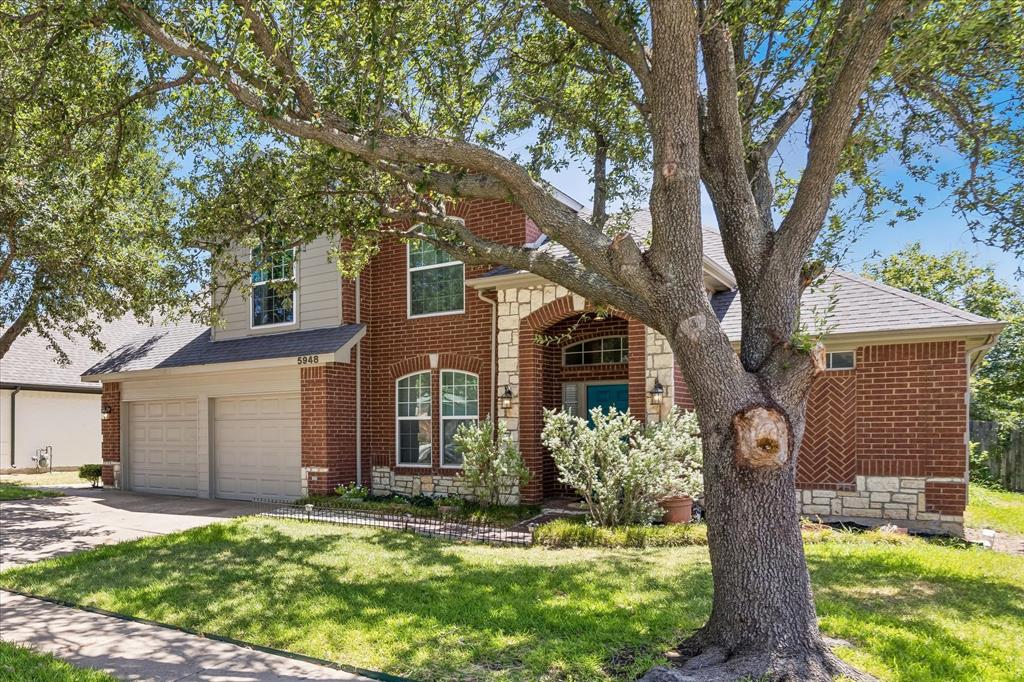
Welcome to 5948 Hillview Drive, a charming three-bedroom, three-bath home nestled in the desirable Hillview Addition of Watauga. Located within highly regarded Keller ISD, this home offers a functional layout with plenty of space for comfortable living and entertaining. The three-bedroom, three-bath floor plan provides flexibility for family, guests, a home office, or additional living needs. Ideally situated near shopping, dining, parks, major roadways, and everyday conveniences, this Watauga home offers the perfect combination of comfort, location, and value. Don’t miss the opportunity to make this Hillview Addition property your new home!
Save
Ask
Tour
Hide
Share
Listing Snapshot
Price
$399,000
Days On Site
58 Days
Bedrooms
3
Inside Area (SqFt)
2,017 sqft
Total Baths
3
Full Baths
2
Partial Baths
1
Lot Size
0.138 Acres
Year Built
1996
MLS® Number
21361291
Status
Active
Property Tax
$7,900
HOA/Condo/Coop Fees
N/A
Sq Ft Source
N/A
Friends & Family
React
Comment
Invite
No Comments Yet
Did you know? You can invite friends and family to your search. They can join your search, rate and discuss listings with you.
Recent Activity
4 days ago
Listing updated with changes from the MLS®
2 weeks ago
Status changed to Active
2 months ago
Listing first seen on site
General Features
Acres
0.138
Attached Garage
Yes
Garage
Yes
Garage Spaces
2
Levels
Two
Parking
Garage Faces FrontAttached
Property Sub Type
Single Family Residence
Sewer
Public Sewer
Special Circumstances
Standard
Style
Traditional
Utilities
Cable Available
Interior Features
Appliances
DishwasherDisposal
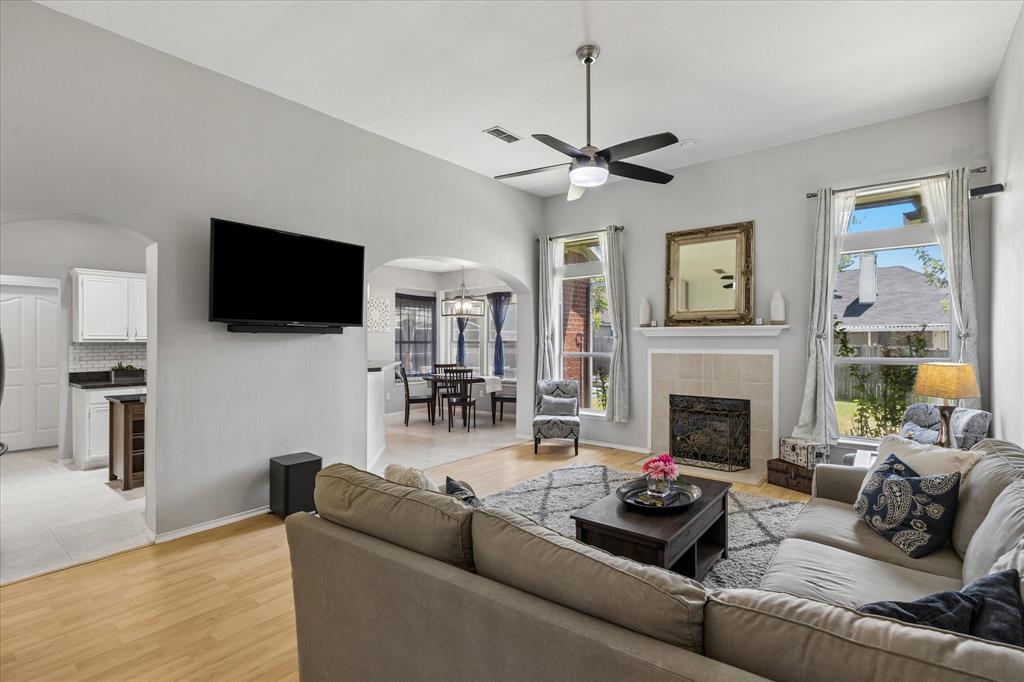
Fireplace
Yes
Fireplace Features
Living Room
Fireplaces
1
Flooring
CarpetCeramic TileVinyl
Interior
Kitchen IslandOpen FloorplanPantry
Laundry Features
Washer Hookup
Window Features
Bay Window(s)Window Coverings
Bath-Full
Dimensions - 8 x 12Level - Second
Bedroom
Dimensions - 10 x 11Level - Second
Bonus Room
Dimensions - 13 x 14Level - Second
Dining Room
Dimensions - 9 x 12Level - First
Kitchen
Dimensions - 10 x 14Level - FirstFeatures - Kitchen Island, Pantry
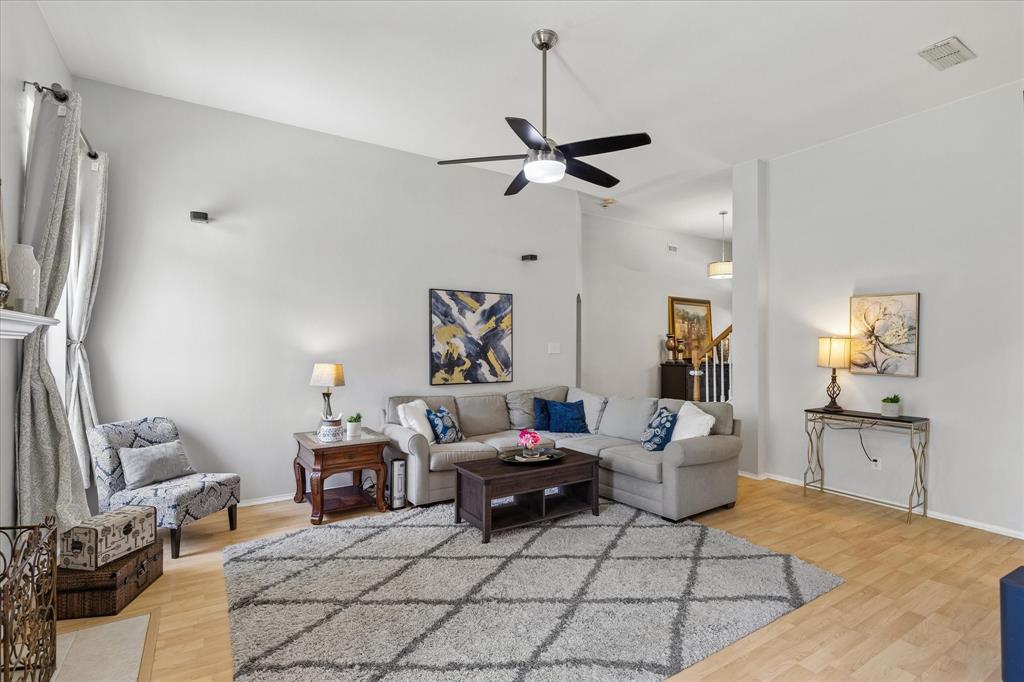
Living Room
Dimensions - 19 x 14Level - FirstFeatures - Ceiling Fan(s)
Master Bathroom
Dimensions - 10 x 5Level - First
Master Bedroom
Dimensions - 12 x 15Level - First
Save
Ask
Tour
Hide
Share
Exterior Features
Construction Details
Wood SidingBrick
Fencing
FencedWood
Patio And Porch
Front PorchPatio
Roof
CompositionShingle
Windows/Doors
Bay Window(s)Window Coverings
Community Features
School District
Keller ISD
Financing Terms Available
CashConventionalFHAVA Loan
Schools
School District
Keller ISD
Elementary School
Whitleyrd
Middle School
Hillwood
High School
Central
Listing courtesy of Maggie Terilli of Coldwell Banker Realty maggie.terilli@cbdfw.com


Did you know? You can invite friends and family to your search. They can join your search, rate and discuss listings with you.