Save
Ask
Tour
Hide
Share
$630,000
New Listing

8516 Hudson Street
North Richland Hills, TX 76180

For Sale|Single Family Residence|Active
3
Beds
3
Total Baths
2
Full Baths
1
Partial Bath
2,729
SqFt
$231
/SqFt
2003
Built
Subdivision:
Home Town Nrh West
County:
Tarrant

Due to the health concerns created by Coronavirus we are offering personal 1-1 online video walkthough tours where possible.

Call Now: 682.386.1216
Is this the listing for you? We can help make it yours.
682.386.1216
8516 Hudson Street8516 Hudson Street8516 Hudson Street8516 Hudson Street
Save
Ask
Tour
Hide
Share

Mortgage Calculator

Monthly Payment (Est.)

$2,874
Calculator powered by Showcase IDX, a Constellation1 Company. Copyright ©2026 Information is deemed reliable but not guaranteed.

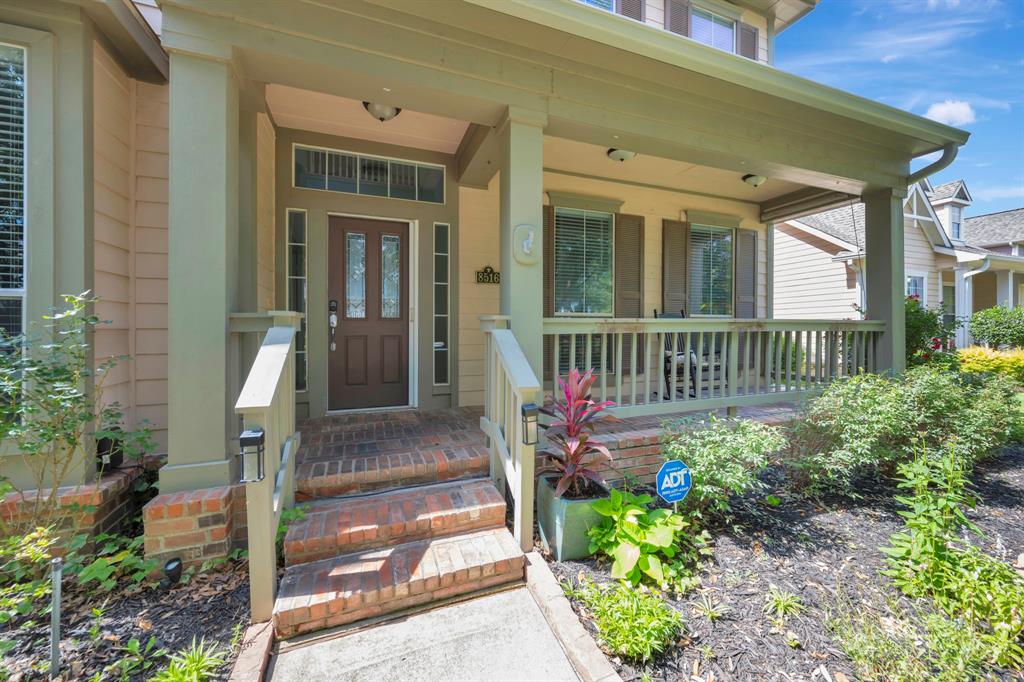
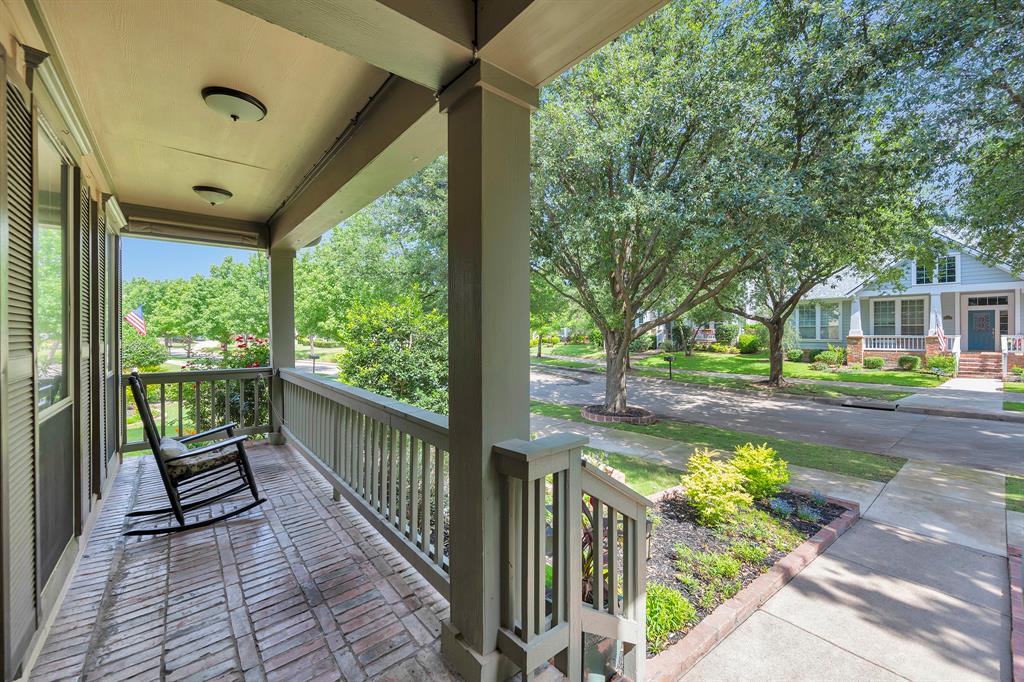
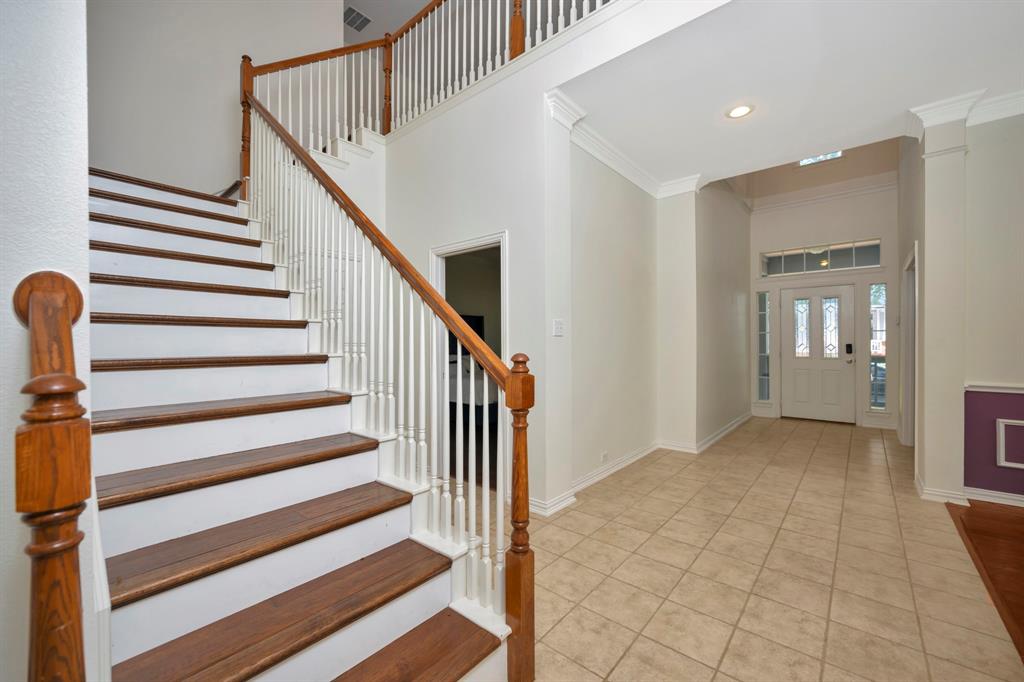
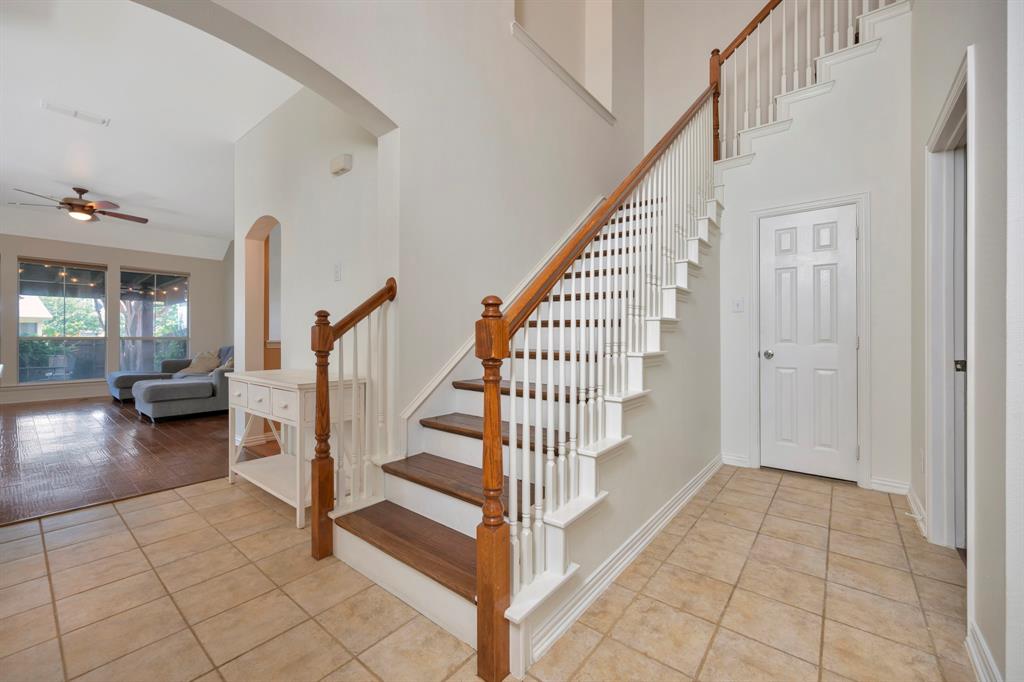
Rare opportunity to own a David Weekley home on a private, tree-lined street deep in the heart of one of the DFW Metroplex's most beloved master-planned communities — Hometown NRH. This stunning 2-story, 3-bed, 2.5-bath home features a coveted primary suite on the main level, two living areas, a dedicated home office, breakfast nook, and separate formal dining room. The backyard is an entertainer's dream with a covered pergola, stone seating area, and built-in outdoor gas firepit. Hometown is where neighbors know each other — with 5 parks, miles of walking trails, a catch-and-keep fishing pond, mature trees, and community events that draw the whole neighborhood out, Halloween alone draws thousands of visitors. The 287-acre pedestrian-friendly community was designed for front-porch living at its finest. Refrigerator and washer dryer can stay with acceptable offer. Unbeatable location with easy access to Loop 820, SH 121, and Highway 26. Minutes to DFW Airport via TexRail, top-rated Birdville ISD schools including Walker Creek Elementary, NRH2O Water Park, Iron Horse Golf Course, Nytex Sports Center, Peppa Pig Theme Park, Northeast Mall, premier dining, and world-class healthcare. HVAC replaced in 2022. Water heater replaced in 2025. Roof replaced in 2024. Homes on private streets with mature trees in Hometown NRH rarely come available. Schedule your showing today! Added bonus: Special financing available for those who qualify! Up to 1% off your rate for the first year at no cost! **All information deemed reliable, but buyer and buyer's agent to verify all details, including schools and measurements.**

Save
Ask
Tour
Hide
Share
Listing Snapshot
Price 
$630,000
Days On Site 
0 Days
Bedrooms 
3
Inside Area (SqFt) 
2,729 sqft
Total Baths 
3
Full Baths 
2
Partial Baths 
1
Lot Size 
0.144 Acres
Year Built 
2003
MLS® Number 
21284885
Status 
Active
Property Tax 
$8,400
HOA/Condo/Coop Fees 
$66.67 monthly
Sq Ft Source 
N/A
Friends & Family
Recent Activity
3 hours agoListing updated with changes from the MLS®
3 hours agoListing first seen on site
General Features
Acres 
0.144
Attached Garage 
Yes
Foundation 
Slab
Garage 
Yes
Garage Spaces 
2
Levels 
Two
Parking 
Additional ParkingAlley AccessConcreteDrivewayGarageGarage Door OpenerGarage Faces RearInside EntranceKitchen LevelPrivateSide By SideStorageAttached

Property Sub Type 
Single Family Residence
Security 
Carbon Monoxide Detector(s)Smoke Detector(s)
Sewer 
Public Sewer
Special Circumstances 
Standard
Style 
Craftsman
Utilities 
Cable AvailableElectricity AvailableElectricity ConnectedSewer AvailableUnderground Utilities
Water Source 
Public
Interior Features
Appliances 
Built-In Gas RangeDishwasherDisposalGas CooktopGas OvenGas Water HeaterMicrowaveRefrigerator
Cooling 
Ceiling Fan(s)Central AirGasHeat Pump
Fireplace 
Yes
Fireplace Features 
Fire PitGasInsertLiving RoomOutsideGas Log
Fireplaces 
1
Flooring 
CarpetCeramic TileHardwood
Heating 
Fireplace InsertCentralFireplace(s)Natural Gas
Interior 
Eat-in KitchenKitchen IslandNatural WoodworkOpen FloorplanPantryWalk-In Closet(s)High Speed InternetWired for Sound
Laundry Features 
Electric Dryer HookupWasher Hookup
Window Features 
Window Coverings
Kitchen 
Dimensions - 14 x 12Level - FirstFeatures - Breakfast Bar, Eat-in Kitchen, Kitchen Island, Pantry
Master Bathroom 
Dimensions - 13 x 8Level - First
Office 
Dimensions - 14 x 11Level - FirstFeatures - Ceiling Fan(s), Other
Save
Ask
Tour
Hide
Share
Exterior Features
Construction Details 
Vinyl Siding
Exterior 
Awning(s)Fire PitRain GuttersLightingPrivate YardStorageGarden
Fencing 
Back YardFencedFullGatePerimeterPrivacyWood
Lot Features 
ClearedInterior LotLandscapedSubdivided
Patio And Porch 
CoveredFront PorchPatio
Roof 
Composition
Waterfront Features 
Lake Privileges
Windows/Doors 
Window Coverings
Community Features
Association Dues 
200
Community Features 
CurbsFishingLakeParkPlaygroundSidewalks
Financing Terms Available 
CashConventionalFHAVA Loan
HOA Fee Frequency 
Quarterly
School District 
Birdville ISD
Schools
School District
Birdville ISD
Elementary School
Walkercrk
Middle School
Smithfield
High School
Birdville
Listing courtesy of Kimberly Drees of The Property Shop kim@thedreesteam.com


© 2020 North Texas Real Estate Information Systems. All rights reserved. Information is deemed reliable but is not guaranteed accurate by the MLS or NTREIS. The information being provided is for the consumer's personal, non-commercial use, and may not be reproduced, redistributed, or used for any purpose other than to identify prospective properties consumers may be interested in purchasing.
Last checked: 2026-05-30 07:20 PM CDT

Neighborhood & Commute
Source: Walkscore
Disclosure: Community information and market data powered by Constellation Data Labs. Information is deemed reliable but not guaranteed.
Save
Ask
Tour
Hide
Share