Save
Ask
Tour
Hide
Share
$299,000
2 Days On Site

4208 Ashmore Drive
North Richland Hills, TX 76180

For Sale|Single Family Residence|Active
3
Beds
2
Total Baths
2
Full Baths
1,664
SqFt
$180
/SqFt
1958
Built
Subdivision:
Richland Heights Add
County:
Tarrant

Due to the health concerns created by Coronavirus we are offering personal 1-1 online video walkthough tours where possible.
Call Now: 682.386.1216
Is this the listing for you? We can help make it yours.
682.386.1216
4208 Ashmore Drive4208 Ashmore Drive4208 Ashmore Drive4208 Ashmore Drive
Save
Ask
Tour
Hide
Share

Mortgage Calculator

Monthly Payment (Est.)

$1,364
Calculator powered by Showcase IDX, a Constellation1 Company. Copyright ©2026 Information is deemed reliable but not guaranteed.

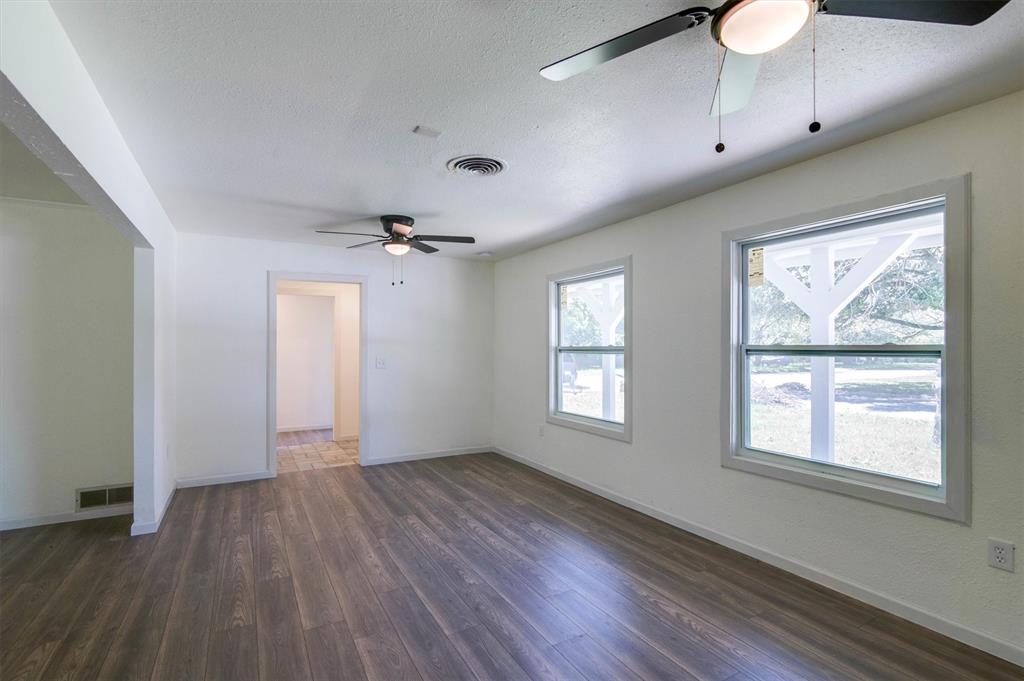
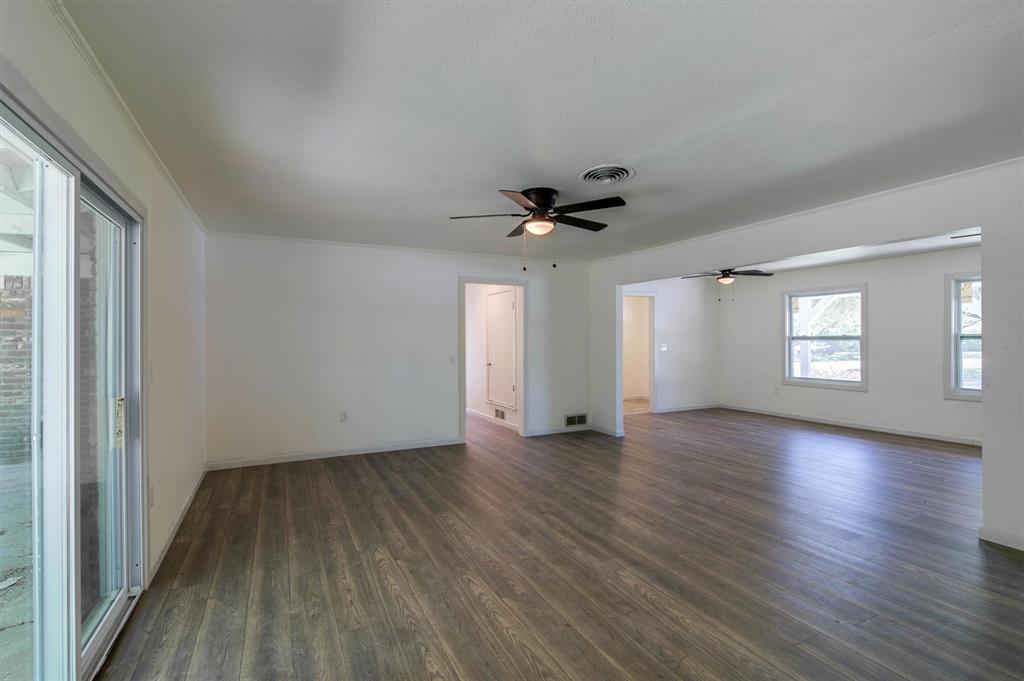
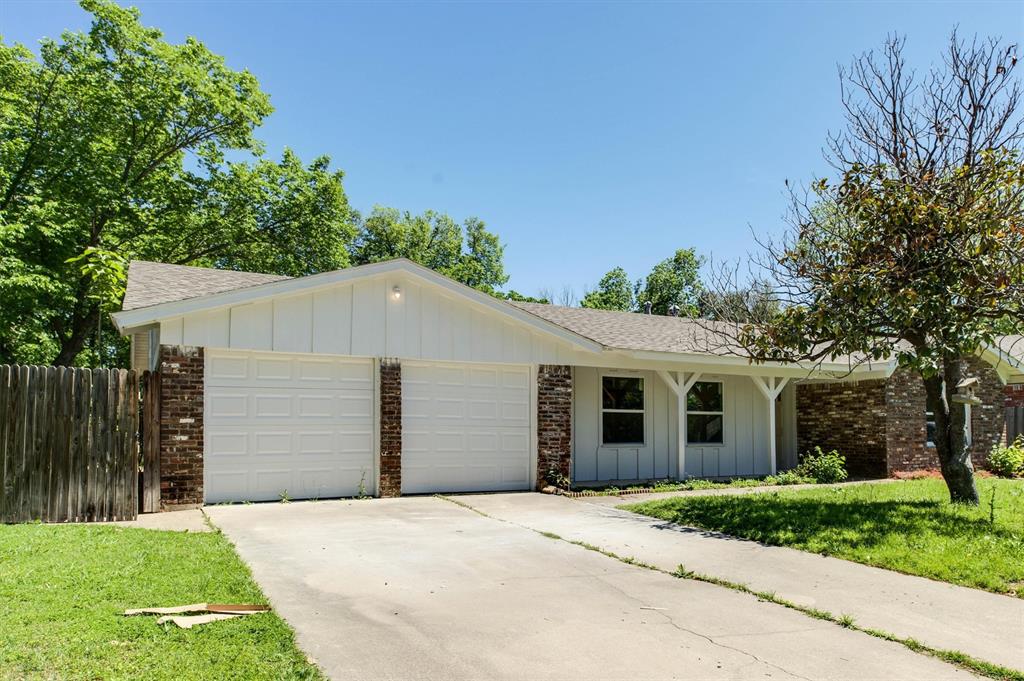
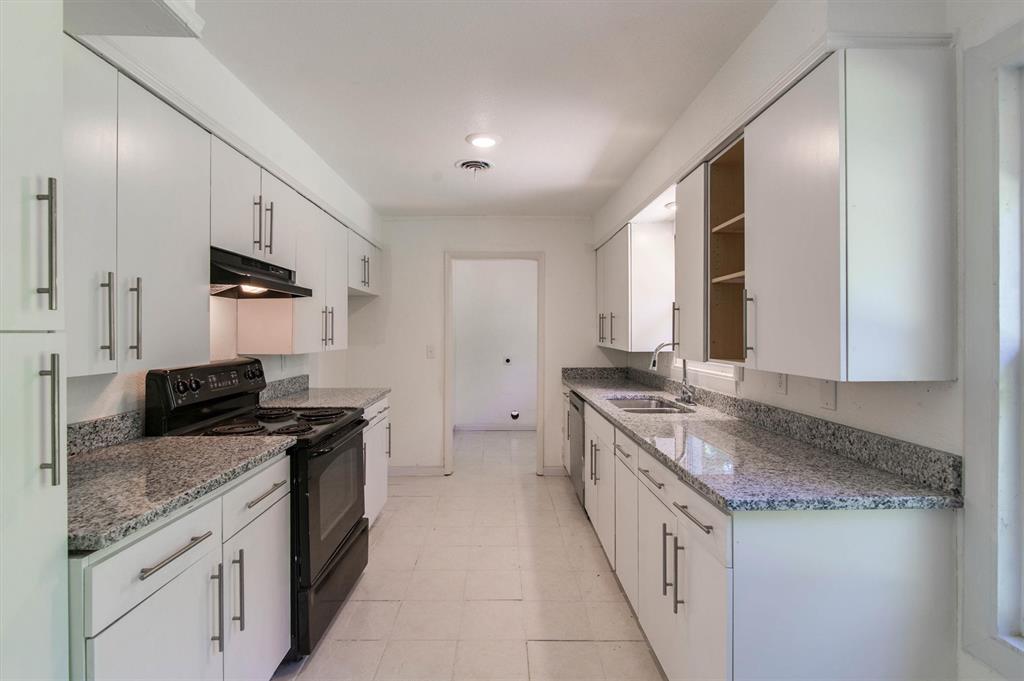
Don't miss this move-in ready gem in the heart of Richland Heights! This well-maintained 3 bedroom, 2 bath, 1,664 sq ft single-story home sits on a generous 10,005 sq ft lot — giving you plenty of outdoor space to enjoy. Built in 1958 with timeless character, this home has been thoughtfully updated throughout. The kitchen shines with new cabinets, updated appliances, and modern finishes. Fresh flooring and a neutral paint palette create a bright, welcoming atmosphere from the moment you walk in. The spacious backyard is perfect for entertaining, gardening, or simply relaxing. Conveniently located near shopping, dining, NRH2O Water Park, NYTEX Sports Centre, and Tarrant County College. Easy access to major highways makes commuting a breeze. A fantastic opportunity at a great value — schedule your showing today!

Save
Ask
Tour
Hide
Share
Listing Snapshot
Price 
$299,000
Days On Site 
2 Days
Bedrooms 
3
Inside Area (SqFt) 
1,664 sqft
Total Baths 
2
Full Baths 
2
Partial Baths 
N/A
Lot Size 
0.23 Acres
Year Built 
1958
MLS® Number 
21283325
Status 
Active
Property Tax 
N/A
HOA/Condo/Coop Fees 
N/A
Sq Ft Source 
N/A
Friends & Family
Recent Activity
yesterdayListing updated with changes from the MLS®
yesterdayPrice changed to $299,000
2 days agoListing first seen on site
General Features
Acres 
0.23
Attached Garage 
Yes
Garage 
Yes
Garage Spaces 
2
Levels 
One
Parking 
GarageAttached
Property Sub Type 
Single Family Residence
Sewer 
Public Sewer
Special Circumstances 
Standard
Utilities 
Natural Gas Available
Water Source 
Public
Interior Features
Appliances 
Dishwasher
Interior 
Other
Master Bedroom 
Dimensions - 12 x 12Level - First
Save
Ask
Tour
Hide
Share
Community Features
Financing Terms Available 
CashConventionalFHAVA Loan
School District 
Birdville ISD
Schools
School District
Birdville ISD
Elementary School
Jackbinion
Middle School
Richland
High School
Birdville
Listing courtesy of Will Puente of Savvy Way Realty team@willpuente.com


© 2020 North Texas Real Estate Information Systems. All rights reserved. Information is deemed reliable but is not guaranteed accurate by the MLS or NTREIS. The information being provided is for the consumer's personal, non-commercial use, and may not be reproduced, redistributed, or used for any purpose other than to identify prospective properties consumers may be interested in purchasing.
Last checked: 2026-05-30 07:20 PM CDT

Neighborhood & Commute
Source: Walkscore
Disclosure: Community information and market data powered by Constellation Data Labs. Information is deemed reliable but not guaranteed.
Save
Ask
Tour
Hide
Share