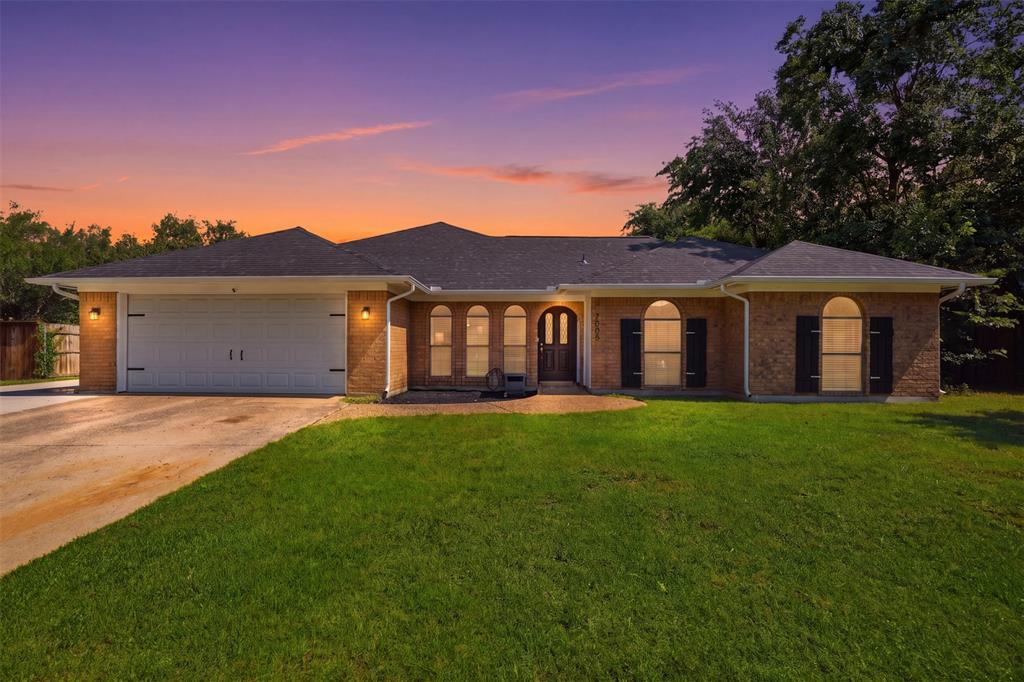
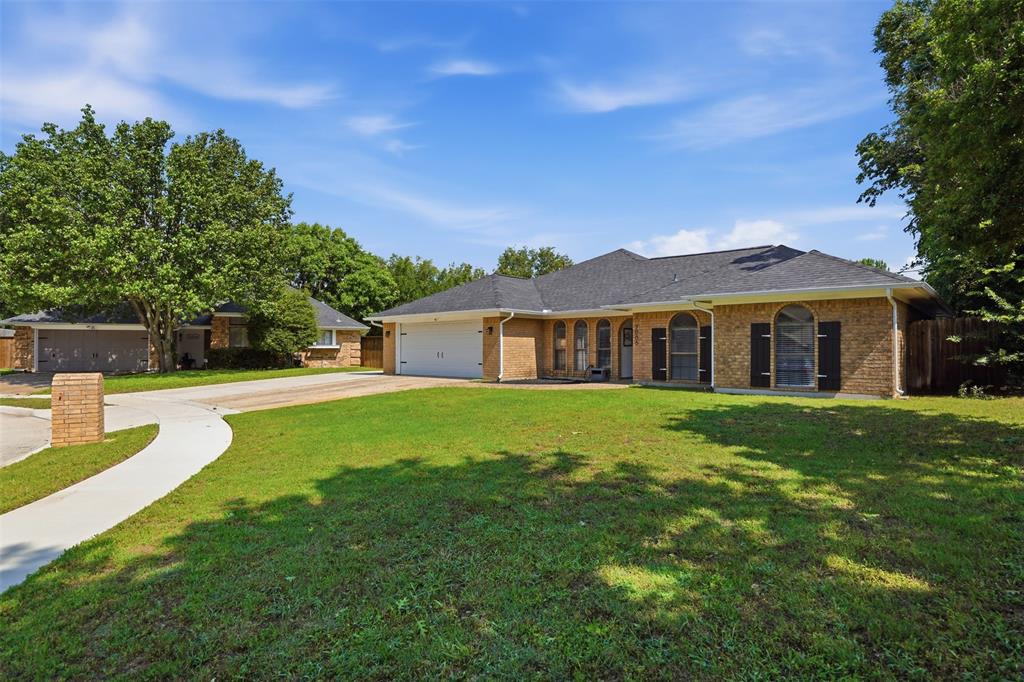
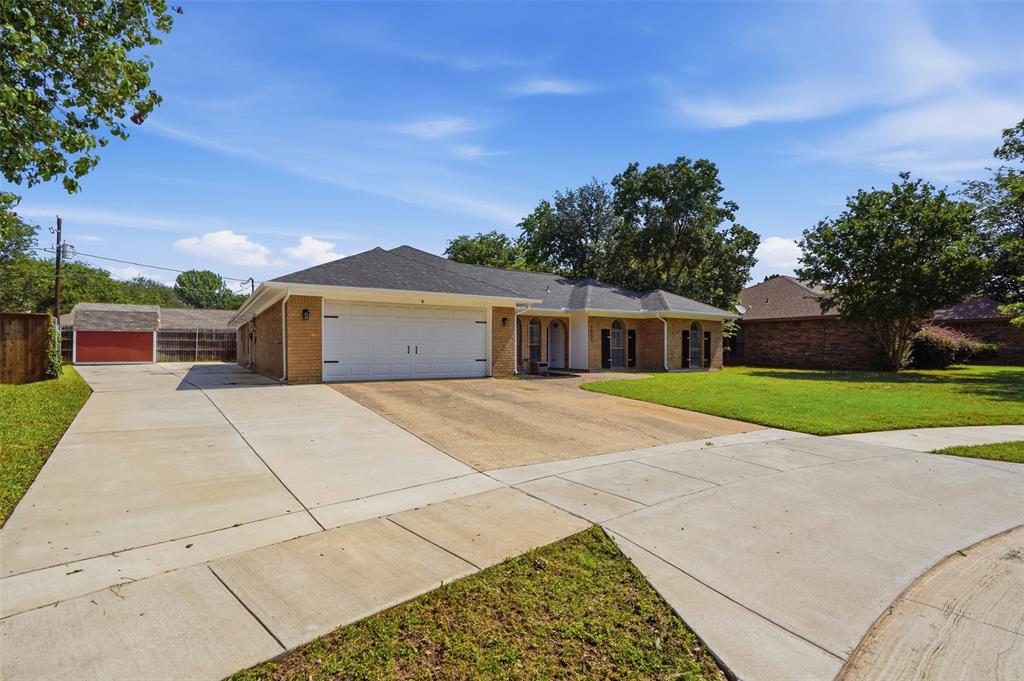
***OPEN HOUSE THIS SATURDAY, May 30th from 2-4*** Tucked away on a quiet cul-de-sac with sidewalks (a rare find in this subdivision), this charming 4 bedroom, 2 bath home offers the perfect mix of space, function, and community. In addition to a dedicated office, you’ll love the HUGE bonus room off the garage - not included in the listed square footage, giving you even more usable space for a game room, gym, media room, or playroom while still leaving a full 2-car garage! Outside, the property continues to impress with extended driveway parking perfect for a boat, RV, or extra vehicles, plus a large storage shed for all your tools and toys. Inside, the kitchen features an oversized walk-in pantry with an abundance of storage. Big ticket updates have been taken care of including a roof replaced just 6 months ago with a transferable warranty, a brand new water heater, HVAC only 4 years old, and all new gutters. Conveniently located with quick access to the metroplex, this location makes everyday life easy while still giving you that tucked-away neighborhood feel. The highly rated Birdville ISD also offers open enrollment, providing added flexibility and opportunity. Beyond the home itself, this cul-de-sac community is very special; it is known for exceptional neighbors and annual fall gatherings right in the middle of the court. This is the kind of neighborhood people hope to find but rarely do!
Save
Ask
Tour
Hide
Share
Listing Snapshot
Price
$399,000
Days On Site
2 Days
Bedrooms
4
Inside Area (SqFt)
1,962 sqft
Total Baths
2
Full Baths
2
Partial Baths
N/A
Lot Size
0.222 Acres
Year Built
1984
MLS® Number
21283082
Status
Active
Property Tax
$6,701
HOA/Condo/Coop Fees
N/A
Sq Ft Source
N/A
Friends & Family
React
Comment
Invite
No Comments Yet
Did you know? You can invite friends and family to your search. They can join your search, rate and discuss listings with you.
Recent Activity
3 hours ago
Listing updated with changes from the MLS®
3 days ago
Listing first seen on site
General Features
Acres
0.222
Attached Garage
Yes
Foundation
Slab
Garage
Yes
Garage Spaces
2
Levels
One
Parking
Additional ParkingBoatConcreteCoveredDirect AccessDrive ThroughDrivewayGarageGarage Door OpenerGarage Faces FrontInside EntranceLightedOn SiteOn StreetOpenOutsideOversizedParking PadPavedPrivateRV Access/ParkingSide By SideStorageAttached
Property Sub Type
Single Family Residence
Security
Smoke Detector(s)
Sewer
Public Sewer
Special Circumstances
Standard
Water Source
Public
Interior Features
Appliances
DishwasherDisposalElectric CooktopElectric OvenElectric RangeElectric Water HeaterMicrowave
Cooling
Ceiling Fan(s)Central AirElectric
Fireplace
Yes
Fireplace Features
DecorativeFamily RoomLiving RoomWood Burning
Fireplaces
1
Flooring
CarpetTile
Heating
CentralElectricFireplace(s)
Interior
Built-in FeaturesEat-in KitchenNatural WoodworkOpen FloorplanVaulted Ceiling(s)Walk-In Closet(s)High Speed Internet


Did you know? You can invite friends and family to your search. They can join your search, rate and discuss listings with you.