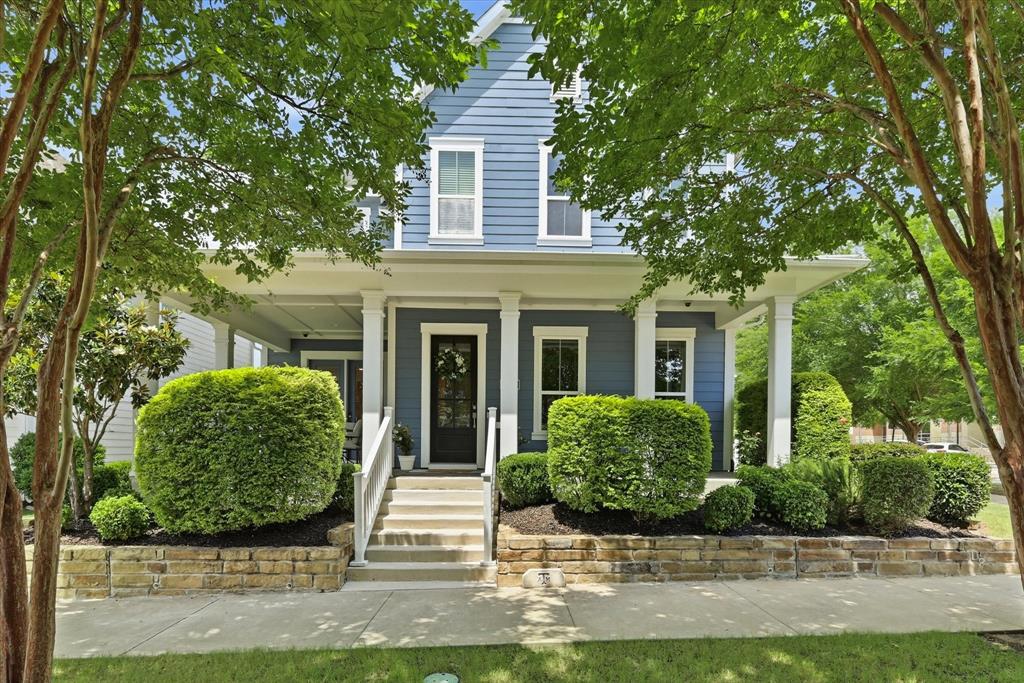
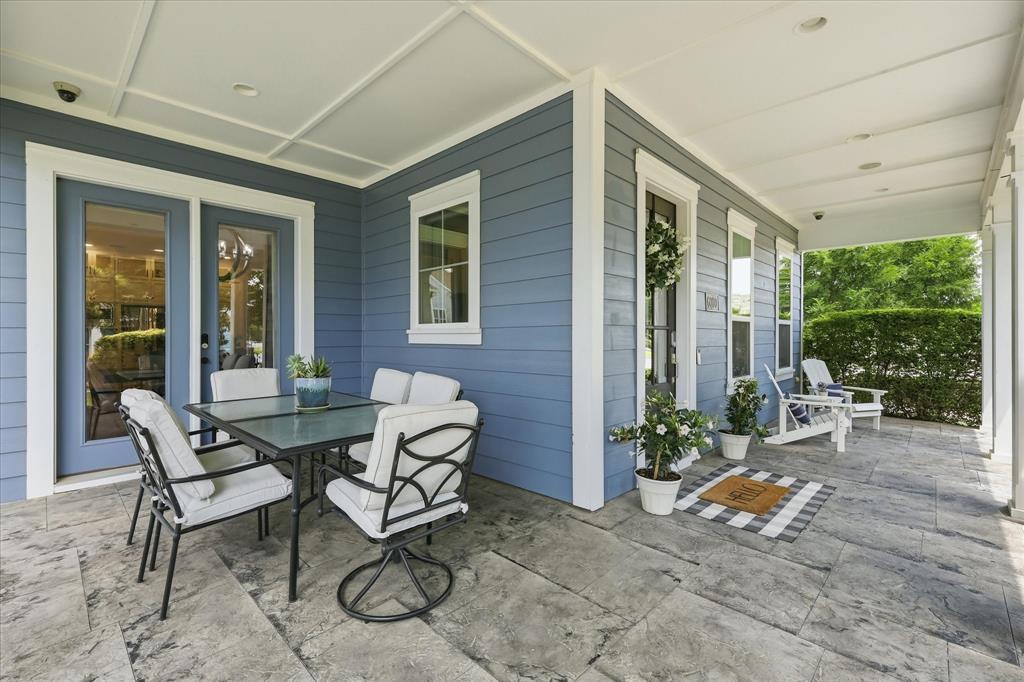
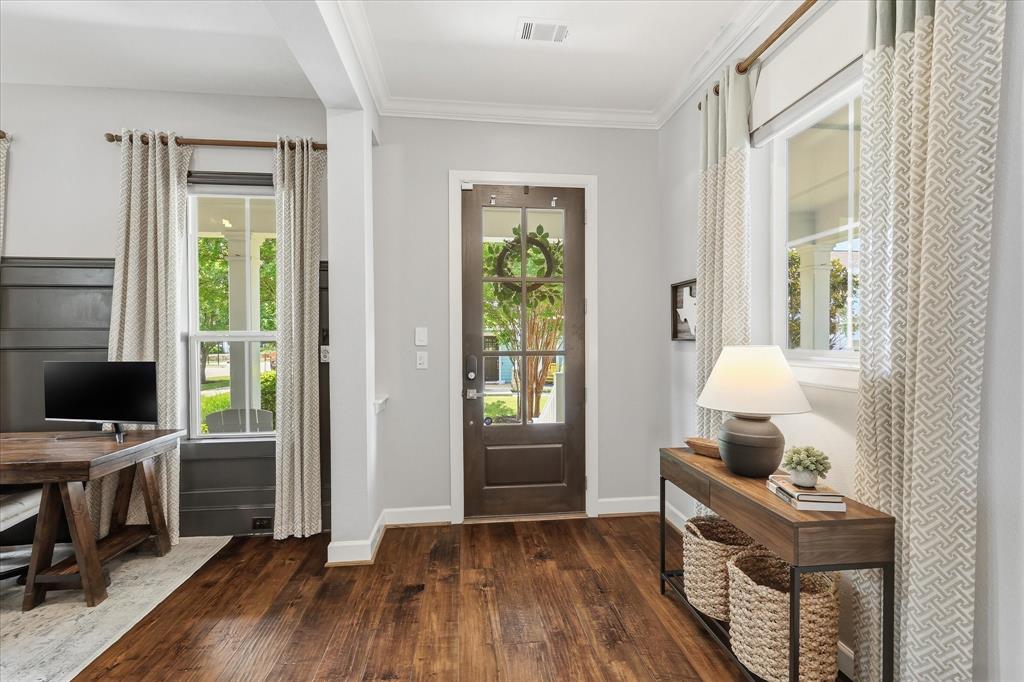
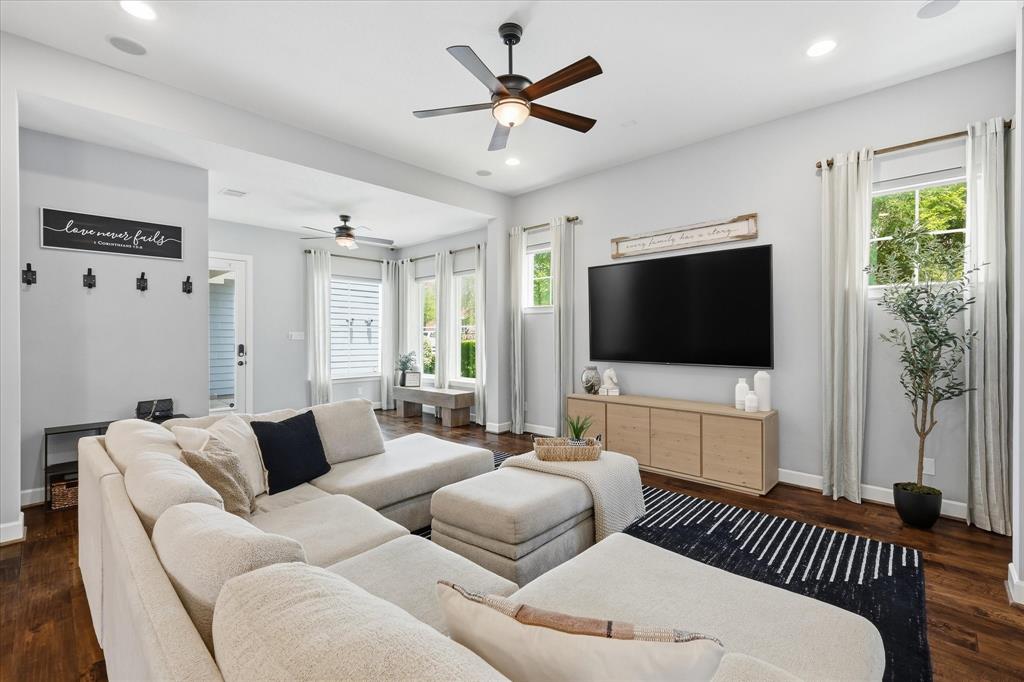
Meet BluHaven, this home is where modern Southern hospitality meets executive polish. Gorgeous former model by David Weekley Homes, features an oversized, wraparound front porch, great for morning coffee and multiple interior living & dining areas, and charming neighborhood in the highly sought after Hometown community with walking trails, canal for fishing in NRH. Blending timeless architecture, designer finishes and exceptional versatility, this beautifully crafted home offers the perfect balance of luxury, comfort and lifestyle. The chef’s kitchen is designed for both entertaining and everyday living with stainless steel appliances, six burner gas cooktop, oversized granite island, floor to ceiling custom cabinetry and built-in dining hutch with wine fridge. The open concept layout flows seamlessly into the spacious living area with soaring twelve foot ceilings, rich wood flooring, built in surround sound and natural light. A private office or flex space with elegant wainscoting adds character and functionality, along with downstairs half bath. Primary suite offers a retreat with a stunning oversized walk in shower, dual vanity, direct laundry room access and looks out to another outdoor sitting area. Upstairs has 3 spacious secondary bedrooms, 2 full baths and expansive game room or play space, ideal for today’s lifestyle needs. Rare bonus loft apartment above an oversized garage creates incredible multi-generational living potential with private entrance, living area, kitchen, open bedroom, full bath & laundry, great for overnight guests, live in nanny, home office, gym, or extended family. Ideally located within walking distance to Walker Creek Elementary, Birdville HS, the NRH Library, Rec Centre, NRH2O Family Water Park along with the NyTex Center for Lone Star Brahmas games, shops, dining & entertainment. This exceptional home offers relaxed luxury & flexible spaces with an unbeatable location in one of the area’s most beloved master planned communities.
Save
Ask
Tour
Hide
Share
Listing Snapshot
Price
$775,000
Days On Site
2 Days
Bedrooms
5
Inside Area (SqFt)
3,723 sqft
Total Baths
5
Full Baths
4
Partial Baths
1
Lot Size
0.135 Acres
Year Built
2016
MLS® Number
21282166
Status
Active
Property Tax
$13,639
HOA/Condo/Coop Fees
$152 monthly
Sq Ft Source
N/A
Friends & Family
React
Comment
Invite
No Comments Yet
Did you know? You can invite friends and family to your search. They can join your search, rate and discuss listings with you.
Recent Activity
3 hours ago
Listing updated with changes from the MLS®
2 days ago
Listing first seen on site
General Features
Acres
0.135
Attached Garage
Yes
Garage
Yes
Garage Spaces
2
Levels
Two
Parking
Alley AccessDrivewayEnclosedGarageGarage Door OpenerGarage Faces RearKitchen LevelLightedOversizedStorageAttached
Property Sub Type
Single Family Residence
Security
Smoke Detector(s)
Sewer
Public Sewer
Special Circumstances
Standard
Style
Traditional
Utilities
Cable AvailableElectricity AvailableElectricity ConnectedNatural Gas AvailableUnderground Utilities
Water Source
Public
Interior Features
Appliances
DishwasherDisposalGas CooktopGas OvenGas Water HeaterMicrowaveConvection OvenDouble OvenTankless Water HeaterVented Exhaust FanWine Cooler


Did you know? You can invite friends and family to your search. They can join your search, rate and discuss listings with you.