Save
Ask
Tour
Hide
Share
$475,000
3 Days On Site

6016 Frost Street
North Richland Hills, TX 76180

For Sale|Single Family Residence|Active
3
Beds
2
Total Baths
2
Full Baths
1,702
SqFt
$279
/SqFt
2003
Built
Subdivision:
N Richland Hills Town Center
County:
Tarrant

Due to the health concerns created by Coronavirus we are offering personal 1-1 online video walkthough tours where possible.
Call Now: 682.386.1216
Is this the listing for you? We can help make it yours.
682.386.1216
6016 Frost Street6016 Frost Street6016 Frost Street6016 Frost Street
Save
Ask
Tour
Hide
Share

Mortgage Calculator

Monthly Payment (Est.)

$2,167
Calculator powered by Showcase IDX, a Constellation1 Company. Copyright ©2026 Information is deemed reliable but not guaranteed.

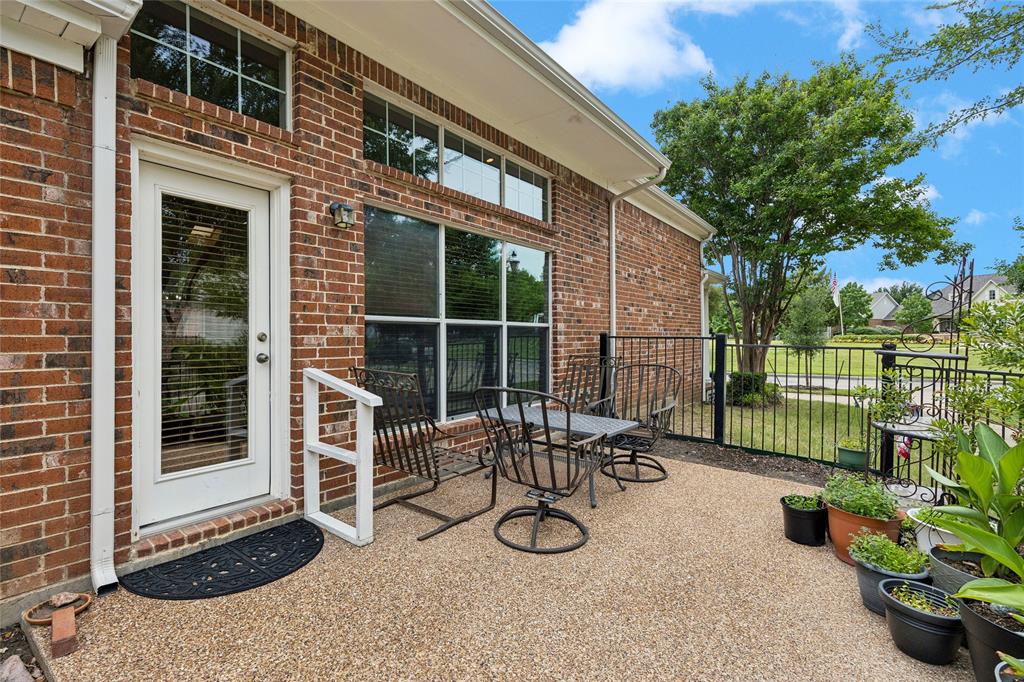
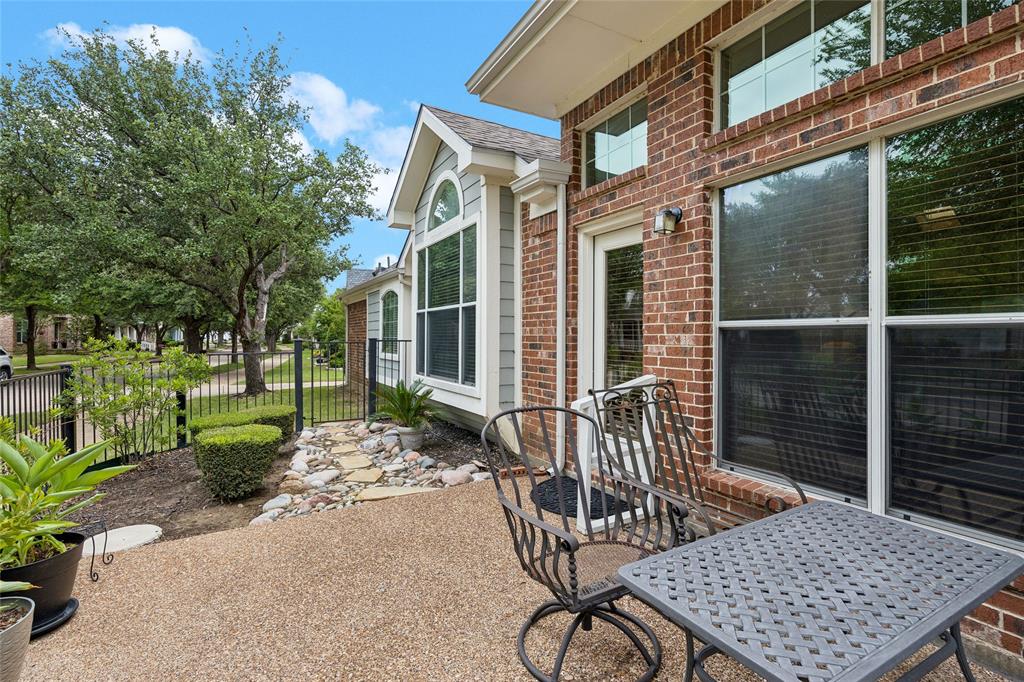
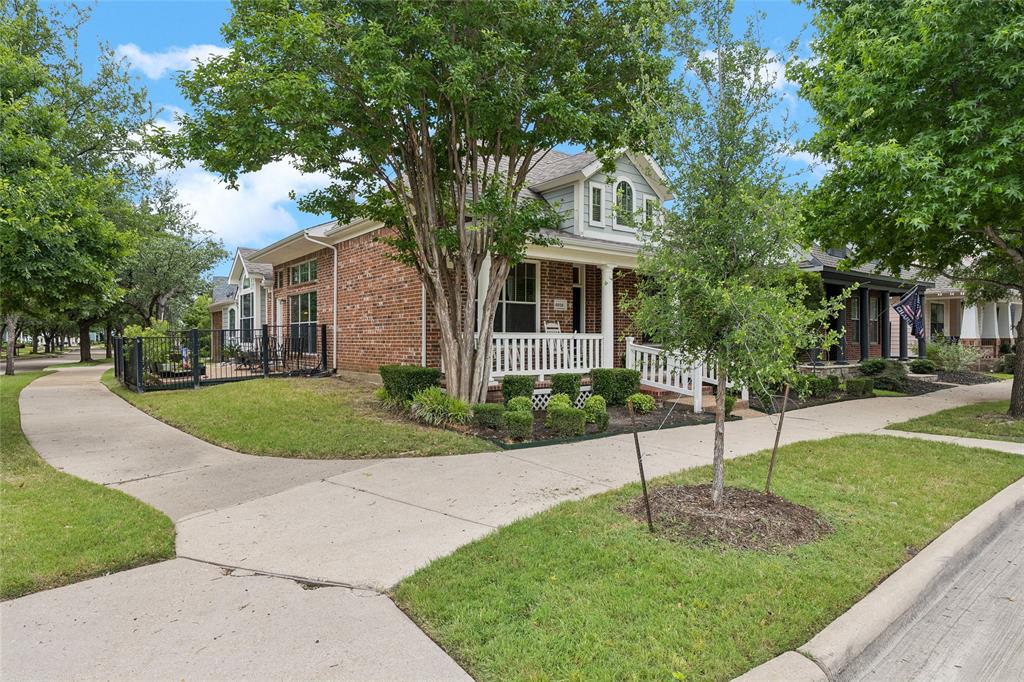
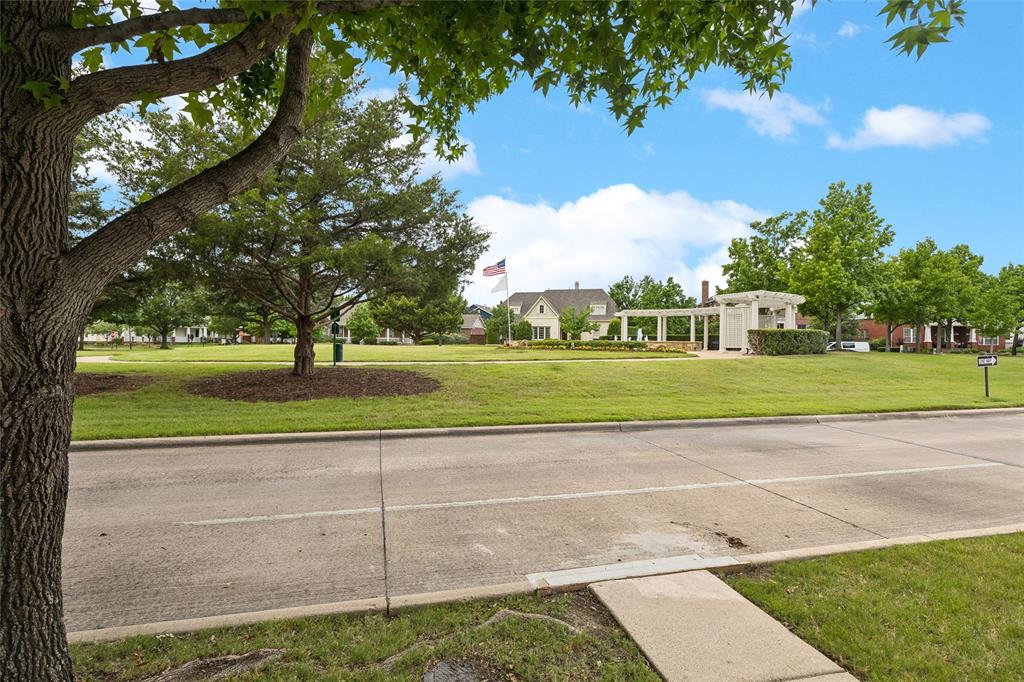
Welcome to this beautifully maintained single-story home in the highly sought-after Hometown community in North Richland Hills - featuring TWO private outside garden spaces that offer the perfect balance of relaxation and entertaining. Ideally situated directly across from a picturesque park complete with a fountain and gazebo, this home is surrounded by tree-lined streets, serene ponds and scenic jogging trails - creating a peaceful, storybook setting you'll love coming home to. Inside you'll find 3 spacious bedrooms and 2 full bathrooms, thoughtfully designed for both comfortable everyday living and effortless entertaining. The expansive living area flows seamlessly into the kitchen and is anchored by a warm, inviting fireplace - perfect for relaxing or entertaining. The kitchen is both functional and bright, showcasing granite countertops, skylights that flood the space with natural light, and a stand alone island ideal for meal prep or casual dining. The primary suite offers a relaxing retreat with large windows and a cozy built-in seating bench, while the primary closet features a custom Elfa shelving system for optimal organization. Custom Elfa shelving is also in all of the bedroom closets. Located just minutes from top-rated schools, shopping, dining and entertainment, Hometown stands out as one of the most charming and desirable neighborhoods in the DFW area. Don't miss you chance to own this home!

Save
Ask
Tour
Hide
Share
Listing Snapshot
Price 
$475,000
Days On Site 
3 Days
Bedrooms 
3
Inside Area (SqFt) 
1,702 sqft
Total Baths 
2
Full Baths 
2
Partial Baths 
N/A
Lot Size 
0.108 Acres
Year Built 
2003
MLS® Number 
21281277
Status 
Active
Property Tax 
$7,367
HOA/Condo/Coop Fees 
$100 monthly
Sq Ft Source 
N/A
Friends & Family
Recent Activity
3 hours agoListing updated with changes from the MLS®
3 days agoListing first seen on site
General Features
Acres 
0.108
Attached Garage 
Yes
Foundation 
Slab
Garage 
Yes
Garage Spaces 
2
Levels 
One
Parking 
ConcreteCoveredDirect AccessDrivewayEnclosedGarageGarage Faces SideKitchen LevelAttached
Property Sub Type 
Single Family Residence
Sewer 
Public Sewer
Special Circumstances 
Standard
Utilities 
Cable AvailableElectricity ConnectedNatural Gas AvailableUnderground Utilities
Water Source 
Public
Interior Features
Appliances 
DishwasherDisposalElectric CooktopElectric OvenMicrowave
Cooling 
Ceiling Fan(s)Central Air
Fireplace 
Yes
Fireplace Features 
GasGas StarterLiving RoomGas Log
Fireplaces 
1
Flooring 
CarpetCeramic TileWood
Heating 
CentralElectricFireplace(s)
Interior 
ChandelierGranite CountersKitchen IslandOpen FloorplanPantryWalk-In Closet(s)High Speed Internet
Laundry Features 
Electric Dryer HookupWasher Hookup
Window Features 
Skylight(s)ShuttersWindow Coverings
Bedroom 
Dimensions - 10 x 10Level - FirstFeatures - Ceiling Fan(s), Walk-In Closet(s)
Breakfast Room 
Dimensions - 12 x 11Level - First
Kitchen 
Dimensions - 14 x 11Level - FirstFeatures - Breakfast Bar, Kitchen Island, Pantry
Living Room 
Dimensions - 21 x 18Level - FirstFeatures - Ceiling Fan(s)
Master Bathroom 
Dimensions - 11 x 11Level - First
Master Bedroom 
Dimensions - 17 x 14Level - FirstFeatures - Walk-In Closet(s)
Utility Room 
Dimensions - 6 x 5Level - First
Save
Ask
Tour
Hide
Share
Exterior Features
Construction Details 
Wood SidingBrick
Exterior 
CourtyardRain Gutters
Lot Features 
Few TreesInterior LotLandscapedSubdivided
Patio And Porch 
CoveredDeckFront Porch
Roof 
Composition
View 
Park/Greenbelt
Waterfront Features 
Lake Privileges
Waterview 
Park/Greenbelt
Windows/Doors 
Skylight(s)ShuttersWindow Coverings
Community Features
Association Dues 
300
Community Features 
CurbsFishingLakeParkPlaygroundSidewalks
Financing Terms Available 
CashConventionalVA Loan
HOA Fee Frequency 
Quarterly
School District 
Birdville ISD
Schools
School District
Birdville ISD
Elementary School
Walkercrk
Middle School
Smithfield
High School
Birdville
Listing courtesy of Jack Talley of Keller Williams Realty jacktalley@kw.com


© 2020 North Texas Real Estate Information Systems. All rights reserved. Information is deemed reliable but is not guaranteed accurate by the MLS or NTREIS. The information being provided is for the consumer's personal, non-commercial use, and may not be reproduced, redistributed, or used for any purpose other than to identify prospective properties consumers may be interested in purchasing.
Last checked: 2026-05-30 06:17 PM CDT

Neighborhood & Commute
Source: Walkscore
Disclosure: Community information and market data powered by Constellation Data Labs. Information is deemed reliable but not guaranteed.
Save
Ask
Tour
Hide
Share