Save
Ask
Tour
Hide
Share
$250,000
4 Days On Site

6741 Ridgetop Road
North Richland Hills, TX 76182

For Sale|Single Family Residence|Active
3
Beds
2
Total Baths
2
Full Baths
1,569
SqFt
$159
/SqFt
1983
Built
Subdivision:
Foster Village Add
County:
Tarrant

Due to the health concerns created by Coronavirus we are offering personal 1-1 online video walkthough tours where possible.
Call Now: 682.386.1216
Is this the listing for you? We can help make it yours.
682.386.1216
6741 Ridgetop Road6741 Ridgetop Road6741 Ridgetop Road6741 Ridgetop Road
Save
Ask
Tour
Hide
Share

Mortgage Calculator

Monthly Payment (Est.)

$1,141
Calculator powered by Showcase IDX, a Constellation1 Company. Copyright ©2026 Information is deemed reliable but not guaranteed.

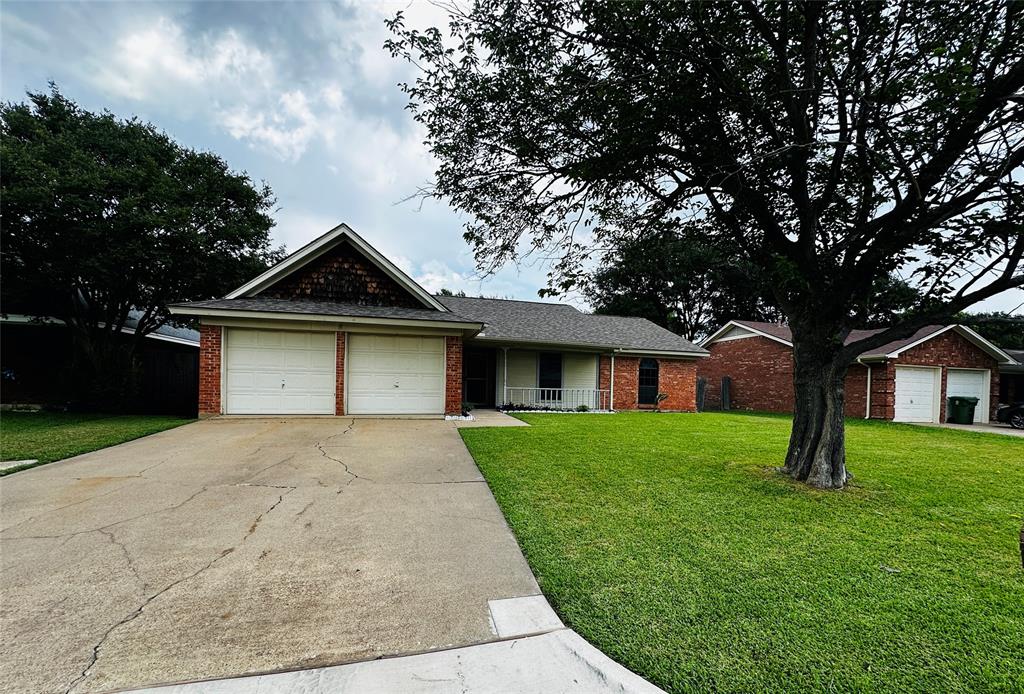
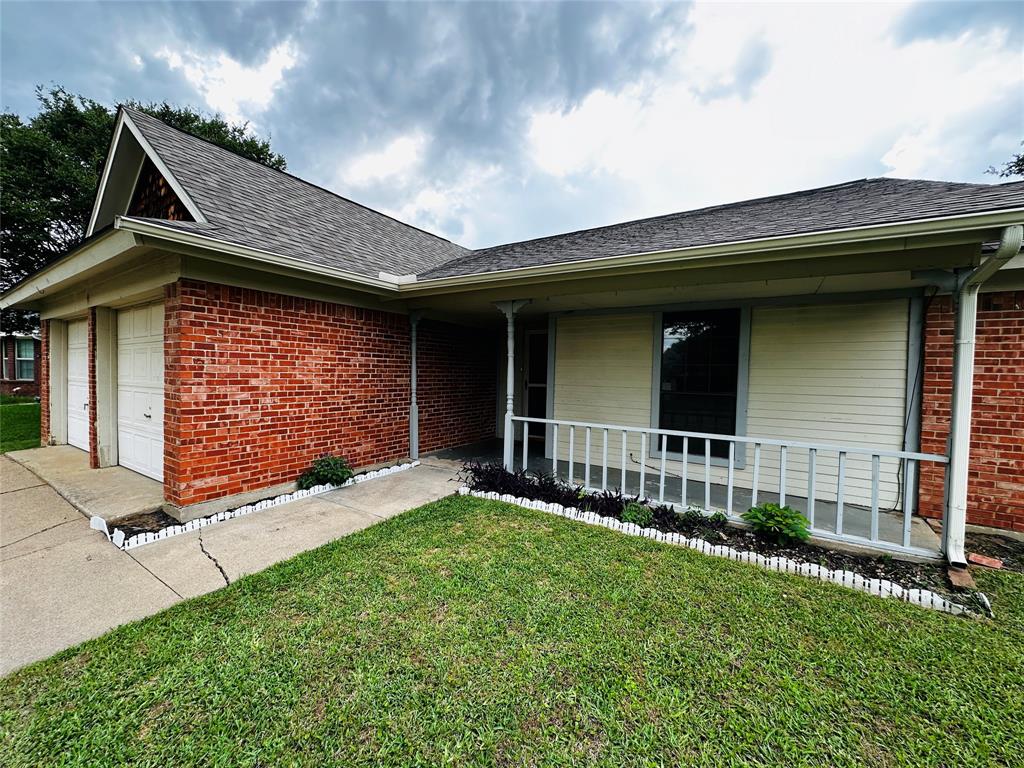
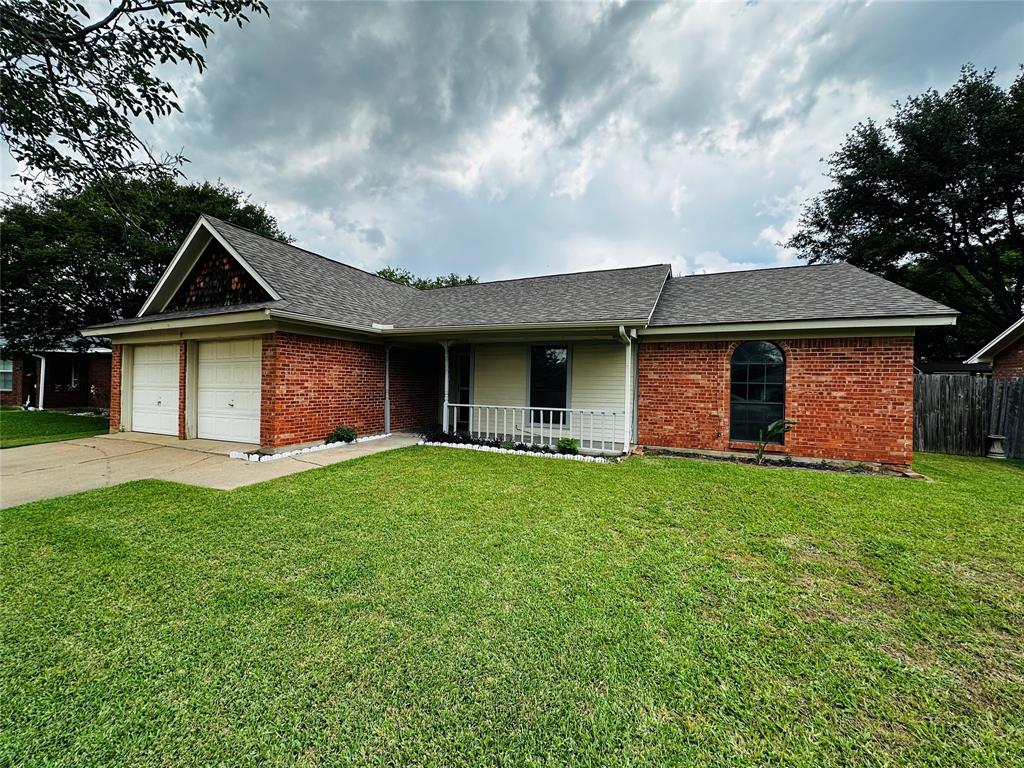
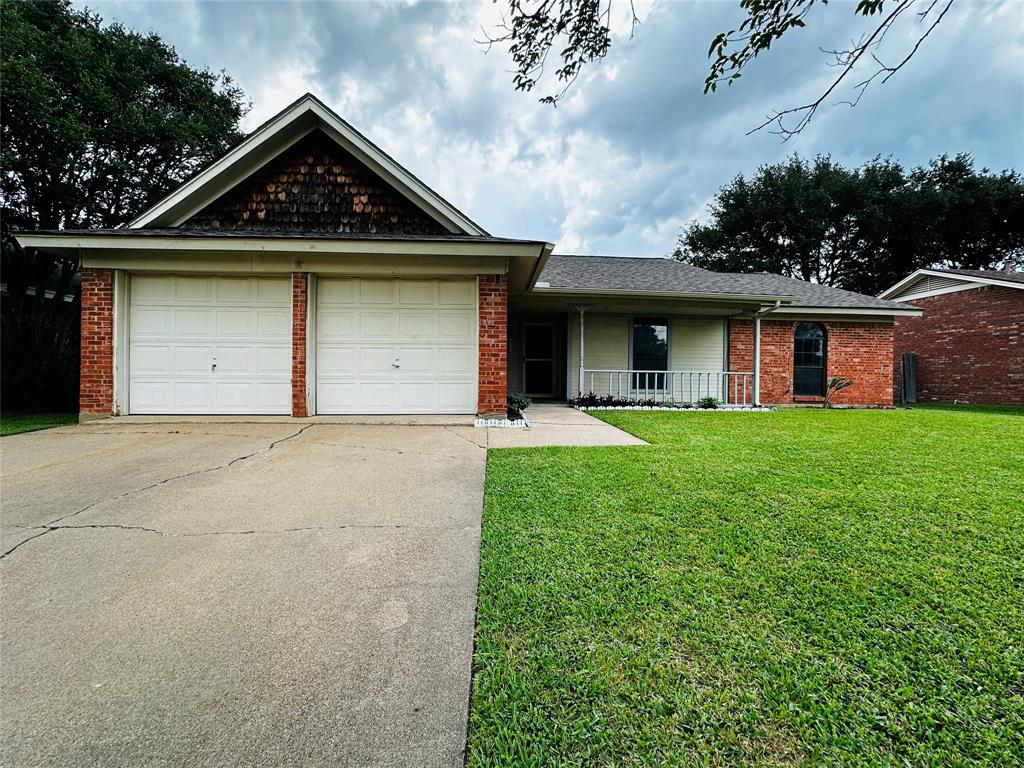
Look no further- this is THE ONE for buyers ready to add their own personal touch! Located within highly regarded Birdville ISD, this solid brick home offers great bones, a spacious layout, and endless potential for someone looking to create their dream home or next smart investment. Featuring 3 bedrooms, 2 full bathrooms, split bedrooms, and an inviting layout, the home offers both functionality and comfort. The oversized family room showcases beautiful beamed ceilings and a stunning floor-to-ceiling brick wood-burning fireplace that anchors the space with warmth and character. A wet bar niche adds additional charm and flexibility for storage, shelving, or entertaining. The recently installed LVP flooring throughout means NO carpet, while the spacious primary suite offers dual sinks and dual closets for added convenience. Enjoy relaxing mornings on the cute front porch or unwind under the covered back patio overlooking the large backyard with plenty of room for pets, play, or future enhancements. Tucked away in a quiet, well-established neighborhood with convenient access to dining, shopping, and major highways, this home combines location, charm, and opportunity. Roof replaced approximately 2 years ago and newer HVAC condenser already in place. Sold AS-IS and priced accordingly-this home simply needs your special touches to truly shine!

Save
Ask
Tour
Hide
Share
Listing Snapshot
Price 
$250,000
Days On Site 
4 Days
Bedrooms 
3
Inside Area (SqFt) 
1,569 sqft
Total Baths 
2
Full Baths 
2
Partial Baths 
N/A
Lot Size 
0.184 Acres
Year Built 
1983
MLS® Number 
21281174
Status 
Active
Property Tax 
$4,350
HOA/Condo/Coop Fees 
N/A
Sq Ft Source 
N/A
Friends & Family
Recent Activity
yesterdayListing updated with changes from the MLS®
4 days agoListing first seen on site
General Features
Acres 
0.184
Attached Garage 
Yes
Garage 
Yes
Garage Spaces 
2
Levels 
One
Parking 
Garage Faces FrontAttached
Property Sub Type 
Single Family Residence
Sewer 
Public Sewer
Special Circumstances 
Standard
Style 
Traditional
Utilities 
Cable AvailableElectricity Connected
Water Source 
Public
Interior Features
Appliances 
DishwasherElectric OvenElectric Water Heater
Cooling 
Ceiling Fan(s)Electric
Fireplace 
Yes
Fireplace Features 
Living RoomWood Burning
Fireplaces 
1
Flooring 
Vinyl
Heating 
ElectricFireplace(s)
Interior 
Open FloorplanPantryWalk-In Closet(s)High Speed Internet
Laundry Features 
Electric Dryer HookupIn KitchenWasher Hookup
Master Bedroom 
Dimensions - 16 x 12Level - FirstFeatures - Ceiling Fan(s), Walk-In Closet(s)
Save
Ask
Tour
Hide
Share
Exterior Features
Construction Details 
Brick
Exterior 
Rain Gutters
Fencing 
Wood
Lot Features 
Few TreesSubdivided
Roof 
CompositionShingle
Community Features
Financing Terms Available 
CashConventionalFHA
School District 
Birdville ISD
Schools
School District
Birdville ISD
Elementary School
Northridg
Middle School
Northridge
High School
Richland
Listing courtesy of Jennifer Underhill of Real Broker, LLC jennifer@jenniferunderhill.com


© 2020 North Texas Real Estate Information Systems. All rights reserved. Information is deemed reliable but is not guaranteed accurate by the MLS or NTREIS. The information being provided is for the consumer's personal, non-commercial use, and may not be reproduced, redistributed, or used for any purpose other than to identify prospective properties consumers may be interested in purchasing.
Last checked: 2026-05-30 06:17 PM CDT

Neighborhood & Commute
Source: Walkscore
Disclosure: Community information and market data powered by Constellation Data Labs. Information is deemed reliable but not guaranteed.
Save
Ask
Tour
Hide
Share