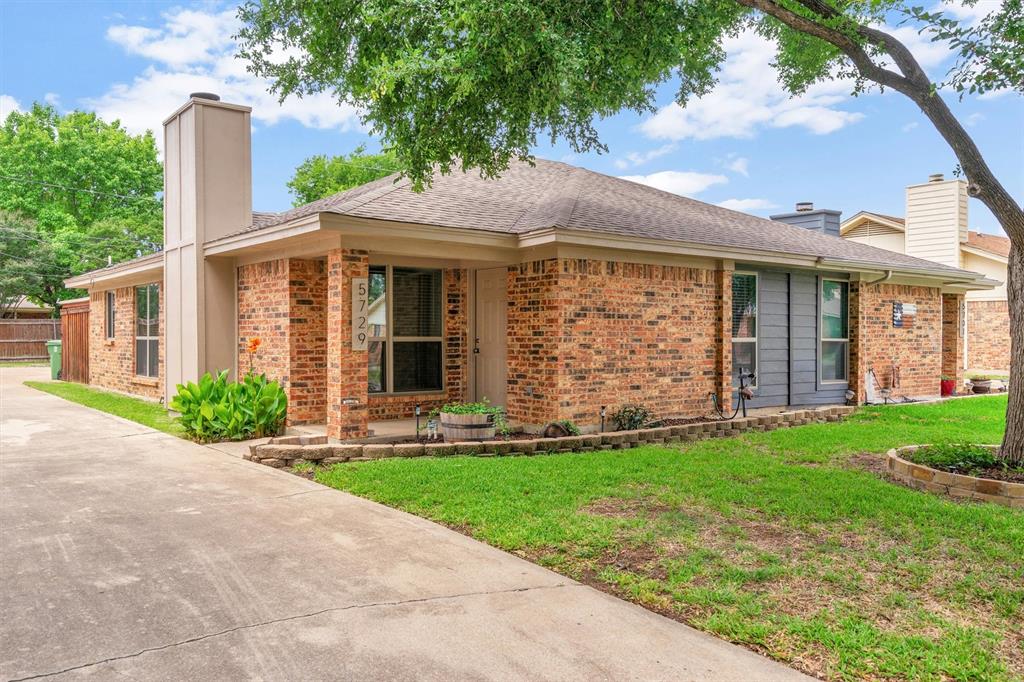
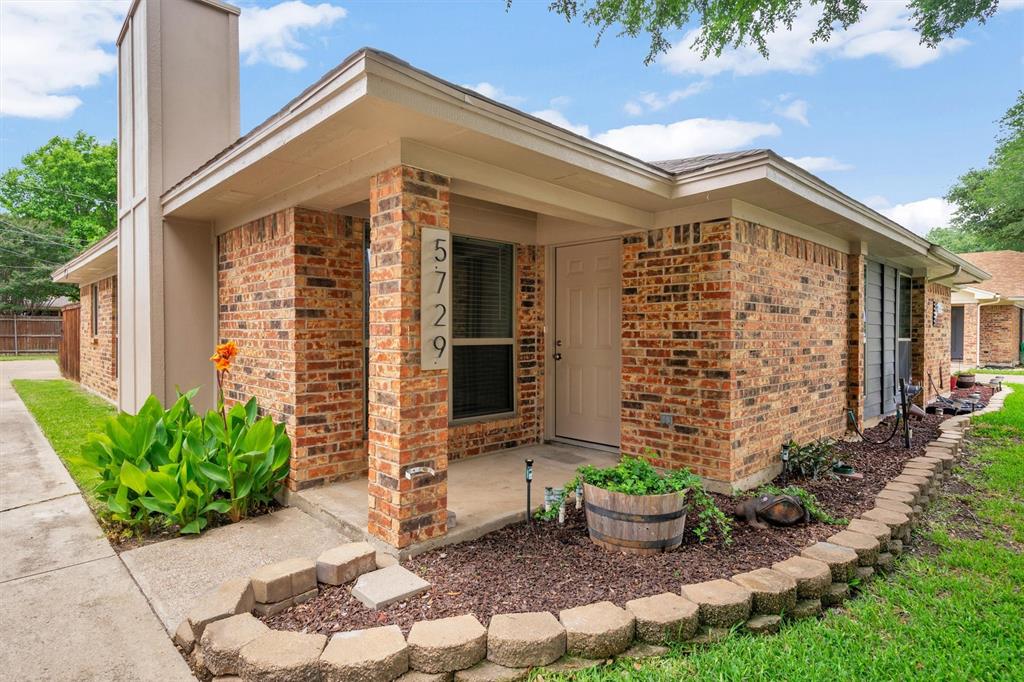
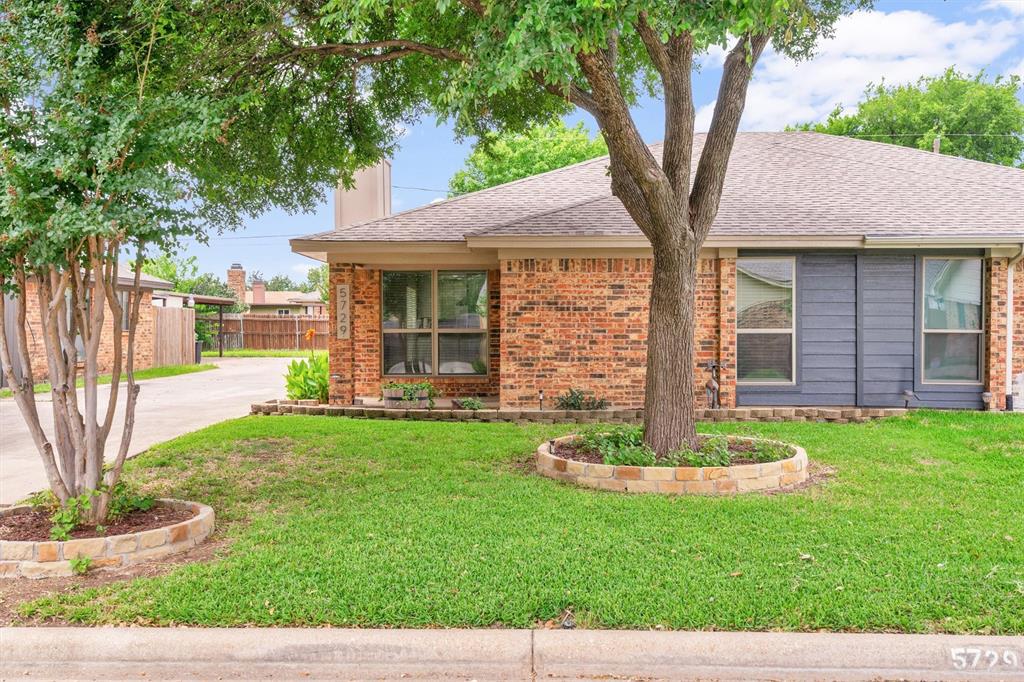
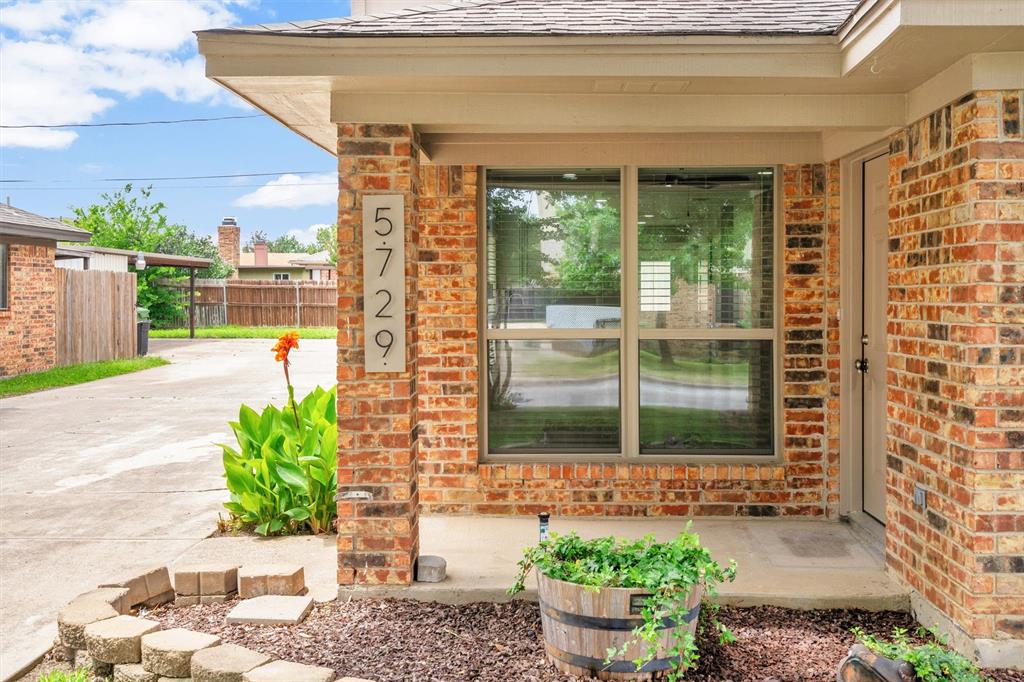
Beautifully remodeled half duplex offering 2 bedrooms, 2 full baths, and an inviting open-concept layout perfect for everyday living and entertaining. The spacious kitchen flows seamlessly into the living area and features gorgeous granite countertops, all-new cabinets, fixtures, and appliances. Recent updates throughout include luxury vinyl plank flooring, ceramic tile, energy-efficient windows, new exterior doors, updated toilets and bathtubs, custom fireplace mantel, sliding barn door to laundry room and added shelving in closets for extra organization.
Step outside to an adorable backyard complete with a concrete patio, storage area, basketball goal, and covered two-car carport — perfect for relaxing or entertaining outdoors. Move-in ready with stylish modern finishes and NO HOA!
Save
Ask
Tour
Hide
Share
Listing Snapshot
Price
$270,000
Days On Site
8 Days
Bedrooms
2
Inside Area (SqFt)
1,062 sqft
Total Baths
2
Full Baths
2
Partial Baths
N/A
Lot Size
0.103 Acres
Year Built
1984
MLS® Number
21278704
Status
Active Under Contract
Property Tax
$3,950
HOA/Condo/Coop Fees
N/A
Sq Ft Source
N/A
Friends & Family
React
Comment
Invite
No Comments Yet
Did you know? You can invite friends and family to your search. They can join your search, rate and discuss listings with you.
Recent Activity
yesterday
Listing updated with changes from the MLS®
2 days ago
Status changed to Active Under Contract
a week ago
Listing first seen on site
General Features
Acres
0.103
Carport
2
Foundation
Slab
Levels
One
Parking
Detached CarportDriveway
Property Sub Type
Single Family Residence
Sewer
Public Sewer
Special Circumstances
Standard
Water Source
Public
Interior Features
Appliances
DishwasherDisposalElectric OvenElectric RangeElectric Water HeaterMicrowave
Cooling
Ceiling Fan(s)Central Air
Fireplace
Yes
Fireplace Features
ElectricWood Burning
Fireplaces
1
Flooring
Vinyl
Heating
Central
Interior
Granite CountersOpen FloorplanWalk-In Closet(s)
Laundry Features
Electric Dryer HookupWasher Hookup
Save
Ask
Tour
Hide
Share
Exterior Features
Exterior
Storage
Fencing
FencedWood
Patio And Porch
Front PorchRear Porch
Roof
Composition
Community Features
Financing Terms Available
CashConventionalFHAVA Loan
School District
Birdville ISD
Schools
School District
Birdville ISD
Elementary School
Holiday
Middle School
Norichland
High School
Richland
Listing courtesy of Lena Cerami of Remington Team Realty, LLC lena.remingtonteam@gmail.com


Did you know? You can invite friends and family to your search. They can join your search, rate and discuss listings with you.