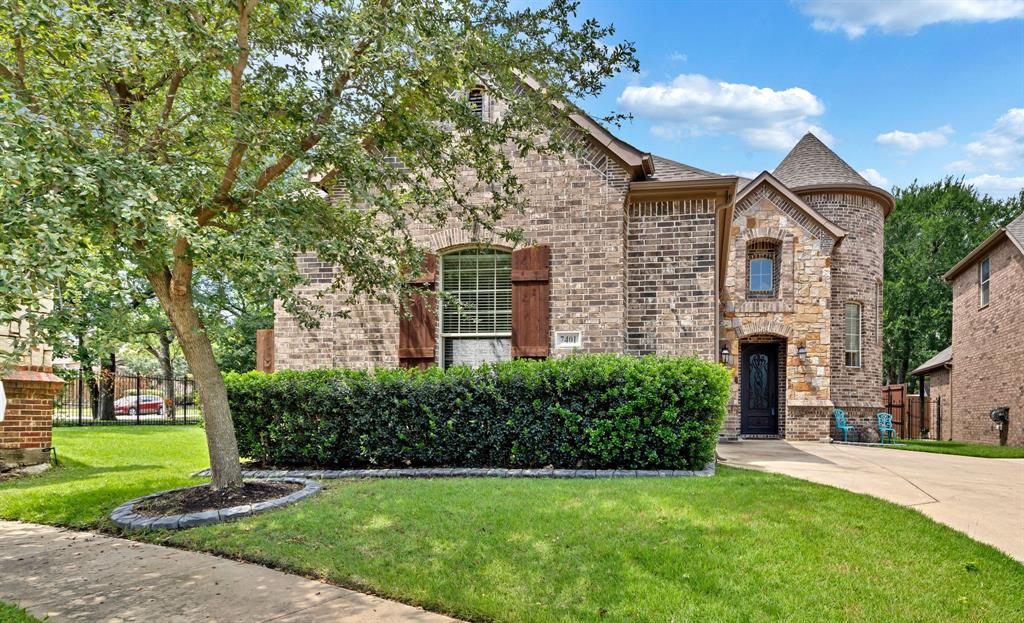
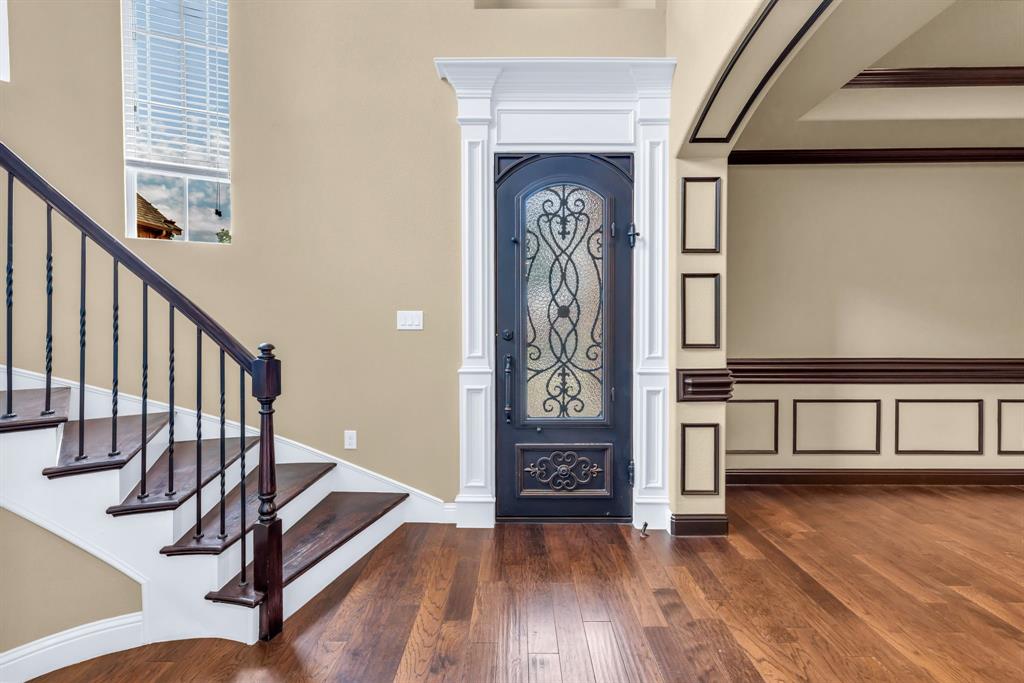
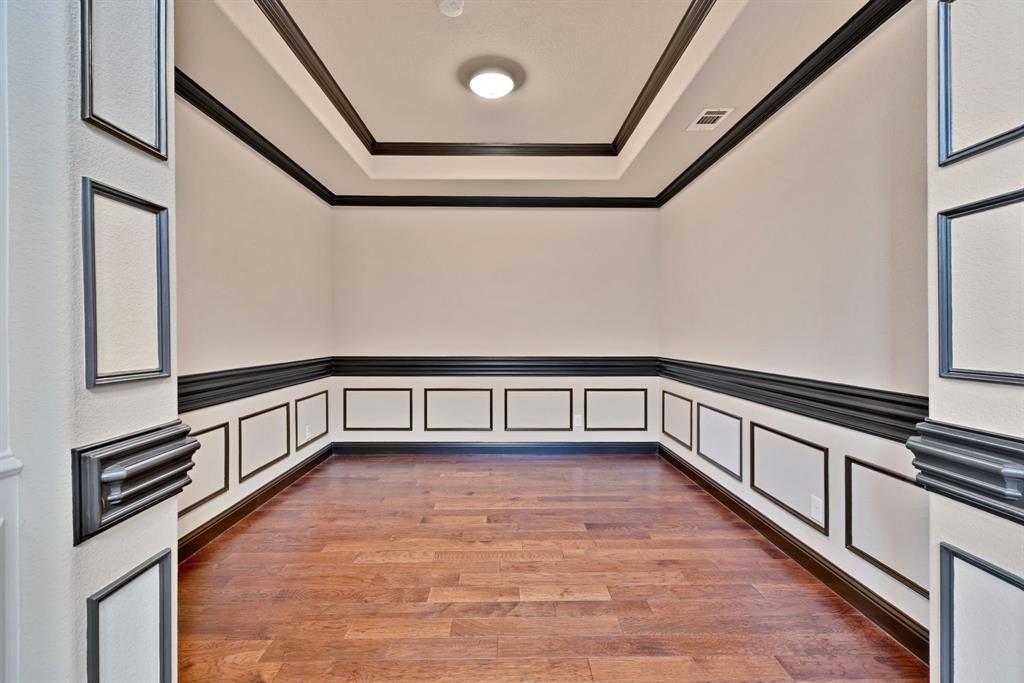
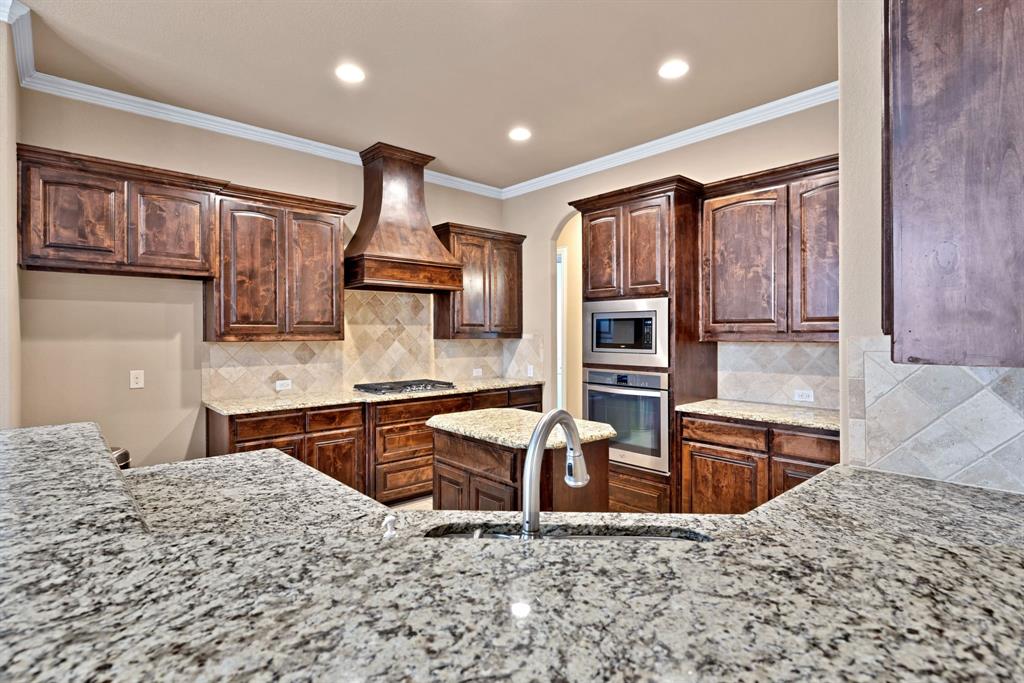
Beautiful Tudor-style home with model-home appeal and thoughtful upgrades throughout! This stunning property features rich hardwood floors, custom cabinetry, granite countertops, crown molding, designer lighting, and a cozy gas-log fireplace. The flexible floor plan offers four bedrooms, plus an office or formal dining room, an upstairs media room, and a built-in study or desk area. The spacious primary suite includes an oversized shower, creating a comfortable retreat. Fresh interior paint gives the home a clean, updated feel. Outdoors, enjoy an incredible screened outdoor living area with an outdoor kitchen, hot tub, artificial turf, and a low-maintenance backyard perfect for relaxing or entertaining. A beautiful blend of charm, function, and style!
Save
Ask
Tour
Hide
Share
Listing Snapshot
Price
$625,000
Days On Site
1 Day
Bedrooms
4
Inside Area (SqFt)
2,761 sqft
Total Baths
3
Full Baths
3
Partial Baths
N/A
Lot Size
0.122 Acres
Year Built
2012
MLS® Number
21264055
Status
Active
Property Tax
$10,739
HOA/Condo/Coop Fees
$50 monthly
Sq Ft Source
N/A
Friends & Family
React
Comment
Invite
No Comments Yet
Did you know? You can invite friends and family to your search. They can join your search, rate and discuss listings with you.
Recent Activity
yesterday
Listing updated with changes from the MLS®
yesterday
Listing first seen on site
General Features
Acres
0.122
Attached Garage
Yes
Foundation
Slab
Garage
Yes
Garage Spaces
2
Levels
Two
Parking
CoveredGarageAttached
Property Sub Type
Single Family Residence
Security
Carbon Monoxide Detector(s)Fire AlarmSecurity SystemSecurity System OwnedSmoke Detector(s)
Sewer
Public Sewer
Special Circumstances
Standard
Style
Tudor
Utilities
Cable AvailableUnderground Utilities
Water Source
Public
Interior Features
Appliances
DishwasherDisposalElectric OvenGas CooktopGas Water HeaterMicrowaveVented Exhaust Fan
Cooling
Central AirElectric
Fireplace
Yes
Fireplace Features
StoneGas Log
Fireplaces
1
Flooring
CarpetCeramic TileWood
Heating
Exhaust FanCentralNatural Gas
Interior
High Speed Internet
Laundry Features
Electric Dryer HookupWasher Hookup
Bedroom
Dimensions - 12 x 11Level - Second
Breakfast Room
Dimensions - 12 x 11Level - First
Den
Dimensions - 12 x 11Level - First
Dining Room
Dimensions - 11 x 11Level - First
Kitchen
Dimensions - 14 x 13Level - FirstFeatures - Breakfast Bar, Kitchen Island
Living Room
Dimensions - 19 x 16Level - First
Master Bedroom
Dimensions - 15 x 13Level - FirstFeatures - Walk-In Closet(s)
Media Room
Dimensions - 18 x 16Level - Second
Utility Room
Dimensions - 11 x 8Level - First
Save
Ask
Tour
Hide
Share
Exterior Features
Construction Details
BrickStone
Exterior
Rain GuttersLightingStorage
Fencing
Wood
Lot Features
Corner LotFew TreesLandscapedSubdivided
Other Structures
Gazebo
Patio And Porch
Covered
Roof
Composition
Community Features
Association Dues
600
Financing Terms Available
CashConventionalFHAVA Loan
HOA Fee Frequency
Annually
School District
Birdville ISD
Schools
School District
Birdville ISD
Elementary School
Greenvalle
Middle School
Norichland
High School
Birdville
Listing courtesy of Craig Laughlin of DFW Fine Properties laughlinrealty@gmail.com


Did you know? You can invite friends and family to your search. They can join your search, rate and discuss listings with you.