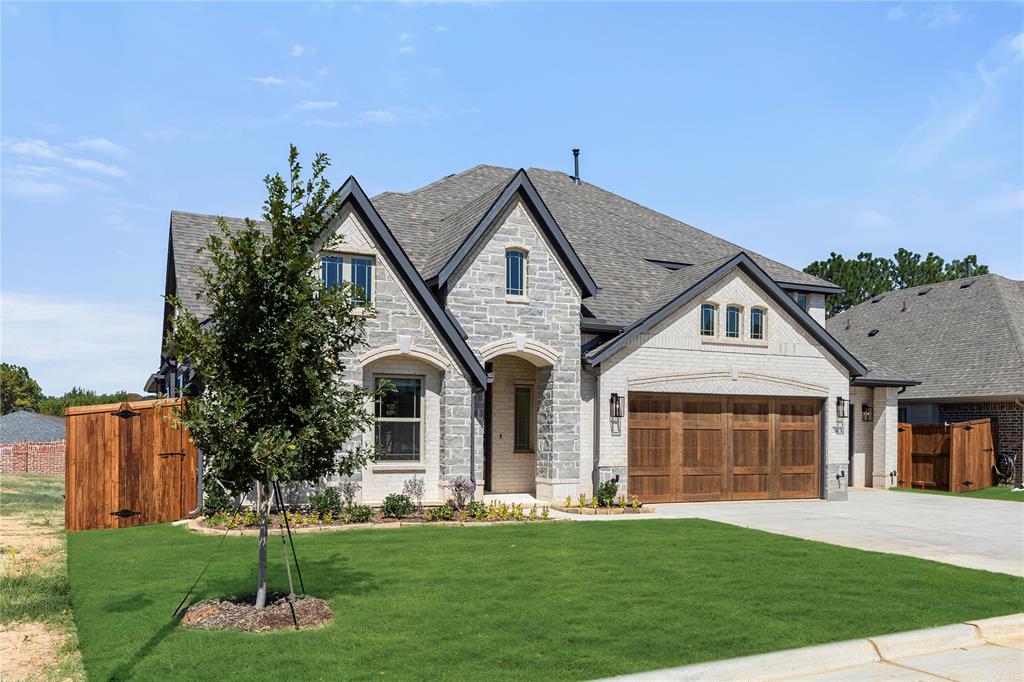
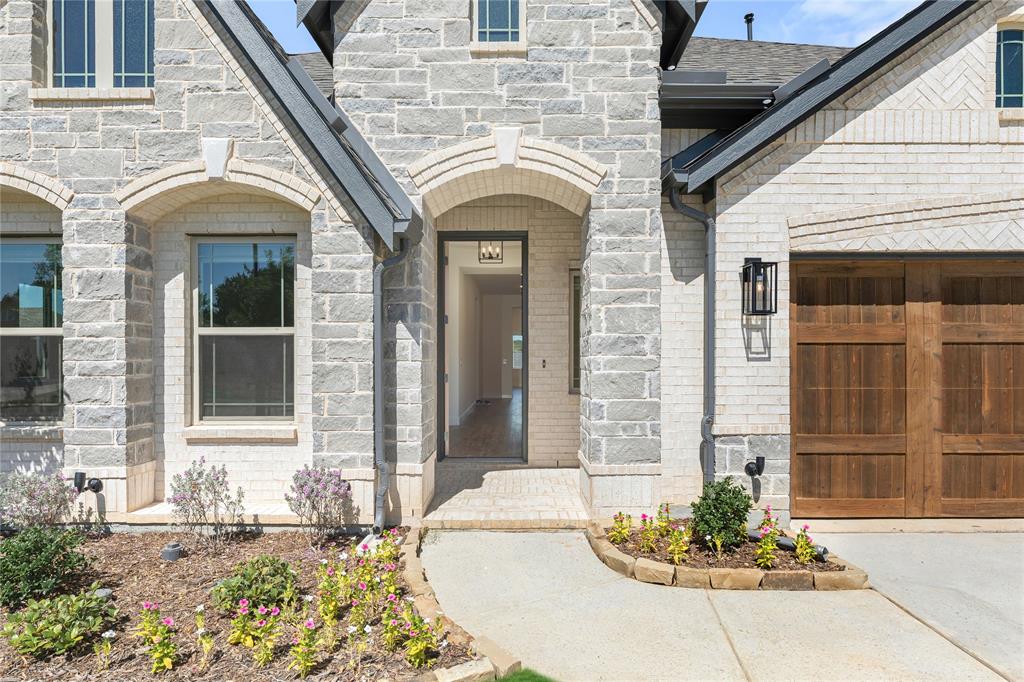
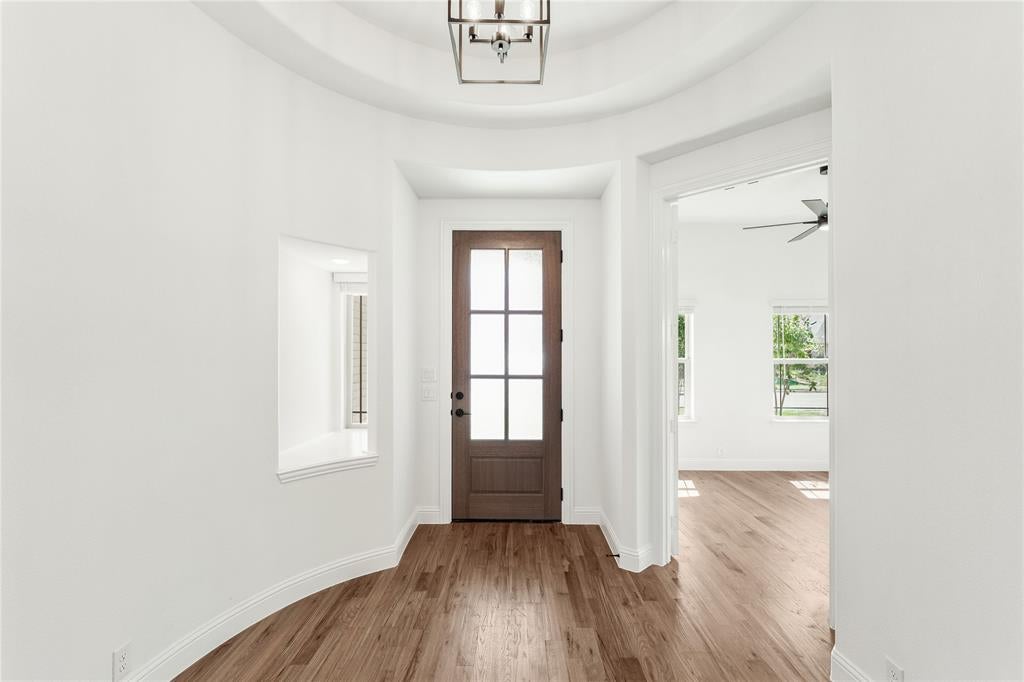
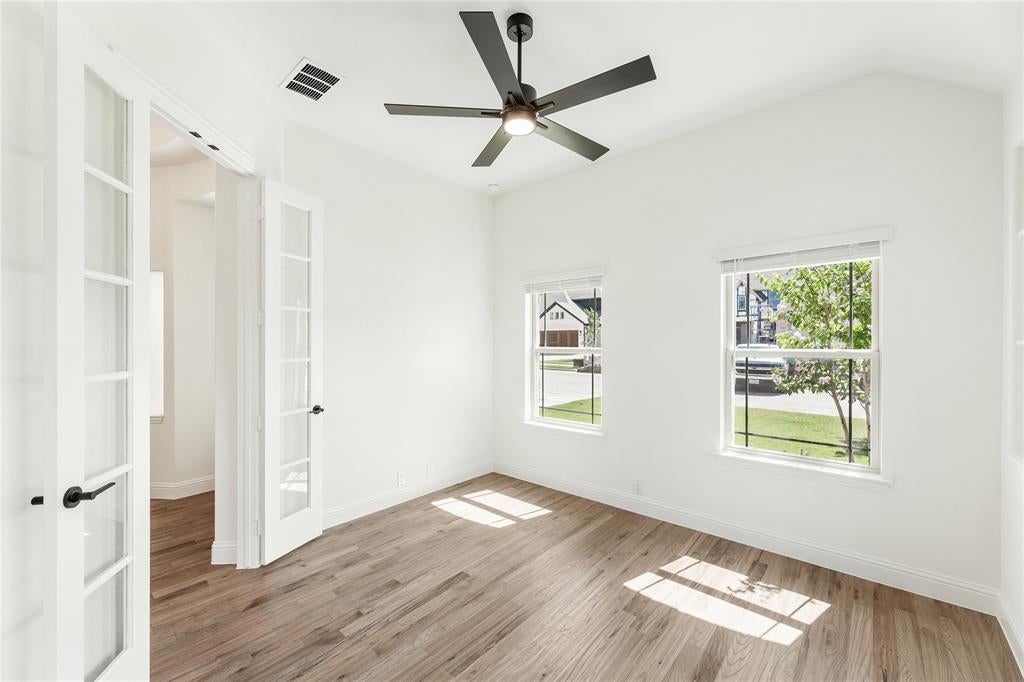
BRAND NEW! NEVER LIVED IN! Welcome to this exceptional two-story Primrose FE VI by Bloomfield Homes, a truly stunning residence that blends elegant design with upscale finishes and expansive living spaces, offering 5 bedrooms, 4.5 baths, a 3-car garage, private study, gameroom, media room, and formal dining. Rich hardwood flooring flows throughout the main living areas, setting a refined tone from the moment you enter, while the impressive rounded rotunda entry creates a grand architectural statement, with the study positioned just off the entry and enclosed by glass French doors for a sophisticated workspace. The deluxe chef’s kitchen is impeccably appointed with professional series appliances, including double ovens, a 5-burner cooktop, and vent hood, complemented by upgraded quartz countertops, pendant lighting over the island, under-cabinet lighting, and abundant cabinetry, all designed to impress while remaining highly functional. The expansive family room is nothing short of breathtaking, featuring soaring vaulted ceilings, an upgraded stair railing, and a dramatic floor-to-ceiling tile fireplace that anchors the space with both warmth and style. The luxurious primary suite offers a spa-inspired bath complete with upgraded tile flooring, enhanced shower tile selections, and elegant quartz countertops, creating a serene retreat. Upstairs, two generously sized bedrooms each pair with their own bathrooms, along with a spacious gameroom and an enclosed media room with French doors, perfect for elevated entertaining. Completing this remarkable home are a covered front patio with an impressive 8-foot front door and a covered back porch, offering inviting outdoor living spaces that match the home’s level of sophistication.This home truly blends luxury, comfort, and functionality in a prime Bedford location. Don’t miss your opportunity to own in Grace Park—schedule your tour today and experience everything this exceptional home has to offer!
Save
Ask
Tour
Hide
Share
Listing Snapshot
Price
$1,115,468
Days On Site
134 Days
Bedrooms
5
Inside Area (SqFt)
4,070 sqft
Total Baths
4
Full Baths
4
Partial Baths
N/A
Lot Size
0.18 Acres
Year Built
2026
MLS® Number
21262217
Status
Active
Property Tax
N/A
HOA/Condo/Coop Fees
$75 monthly
Sq Ft Source
N/A
Friends & Family
React
Invite
Recent Activity
yesterday
Listing updated with changes from the MLS®
4 months ago
Price changed to $1,115,468
4 months ago
Listing first seen on site
General Features
Acres
0.18
Attached Garage
Yes
Foundation
Slab
Garage
Yes
Garage Spaces
3
Levels
Two
Parking
CoveredDirect AccessDrivewayEnclosedGarageGarage Door OpenerGarage Faces SideOversizedAttached
Property Condition
New Construction
Property Sub Type
Single Family Residence
Security
Carbon Monoxide Detector(s)Smoke Detector(s)
Sewer
Public Sewer
Style
Traditional
Utilities
Cable Available
Water Source
Public
Interior Features
Appliances
DishwasherDisposalElectric OvenGas CooktopMicrowaveTankless Water HeaterVented Exhaust Fan
Cooling
Ceiling Fan(s)Central AirElectricZoned
Fireplace
Yes
Fireplace Features
Family RoomGas StarterStone
Fireplaces
1
Flooring
CarpetTileWood
Heating
Exhaust FanCentralFireplace(s)Natural GasZoned
Interior
Built-in FeaturesDouble VanityEat-in KitchenKitchen IslandOpen FloorplanPantryWalk-In Closet(s)High Speed Internet
Laundry Features
Washer Hookup
Window Features
Window Coverings
Bedroom
Dimensions - 12 x 12Level - FirstFeatures - Walk-In Closet(s)
Breakfast Room
Dimensions - 13 x 7Level - FirstFeatures - Breakfast Bar, Eat-in Kitchen, Kitchen Island
Dining Room
Dimensions - 13 x 12Level - First
Game Room
Dimensions - 16 x 17Level - Second
Kitchen
Dimensions - 13 x 10Level - FirstFeatures - Eat-in Kitchen, Kitchen Island, Pantry
Living Room
Dimensions - 19 x 17Level - First
Master Bedroom
Dimensions - 18 x 16Level - FirstFeatures - Walk-In Closet(s)
Media Room
Dimensions - 18 x 13Level - Second
Office
Dimensions - 12 x 11Level - FirstFeatures - Other
Utility Room
Dimensions - 10 x 4Level - First
Save
Ask
Tour
Hide
Share
Exterior Features
Construction Details
BrickStone
Exterior
Rain GuttersLightingPrivate Yard
Fencing
Back YardFencedWood
Lot Features
Few TreesInterior LotLandscapedSubdivided
Patio And Porch
CoveredFront PorchPatio
Roof
Composition
Windows/Doors
Window Coverings
Community Features
Association Fee
$900.0
Association Fee Frequency
Annually
School District
Hurst-Euless-Bedford ISD
Financing Terms Available
CashConventionalFHAVA Loan
Schools
School District
Hurst-Euless-Bedford ISD
Elementary School
Spring Garden
Middle School
Harwood
High School
Trinity
Listing courtesy of Marsha Ashlock of Visions Realty & Investments marsha@visionsrealty.com